Pearl Springs
Summarize the project's program, features and achievements?
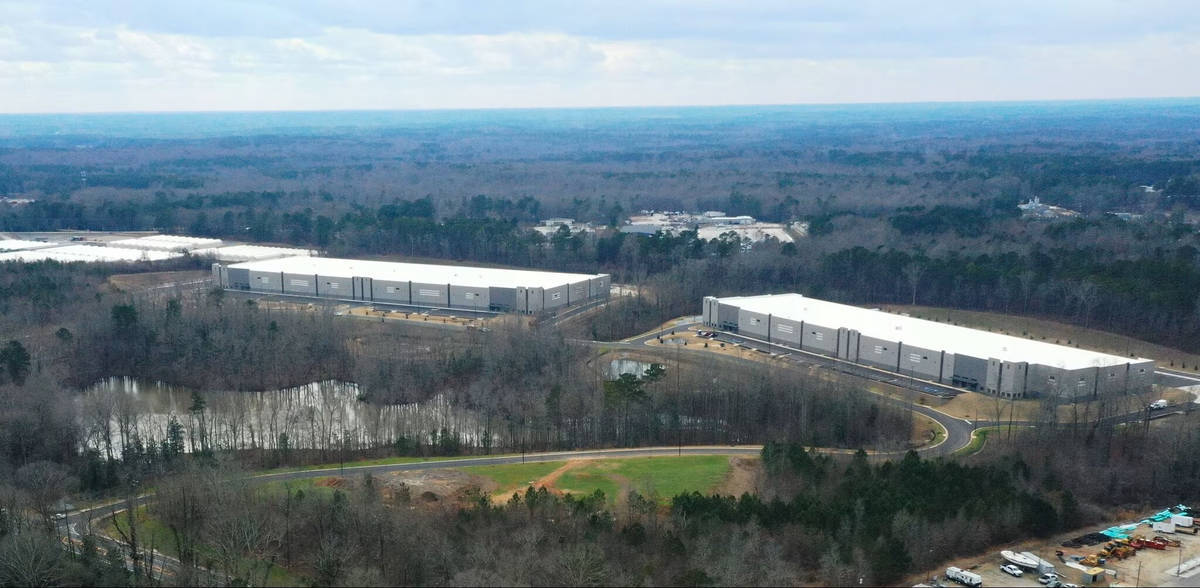
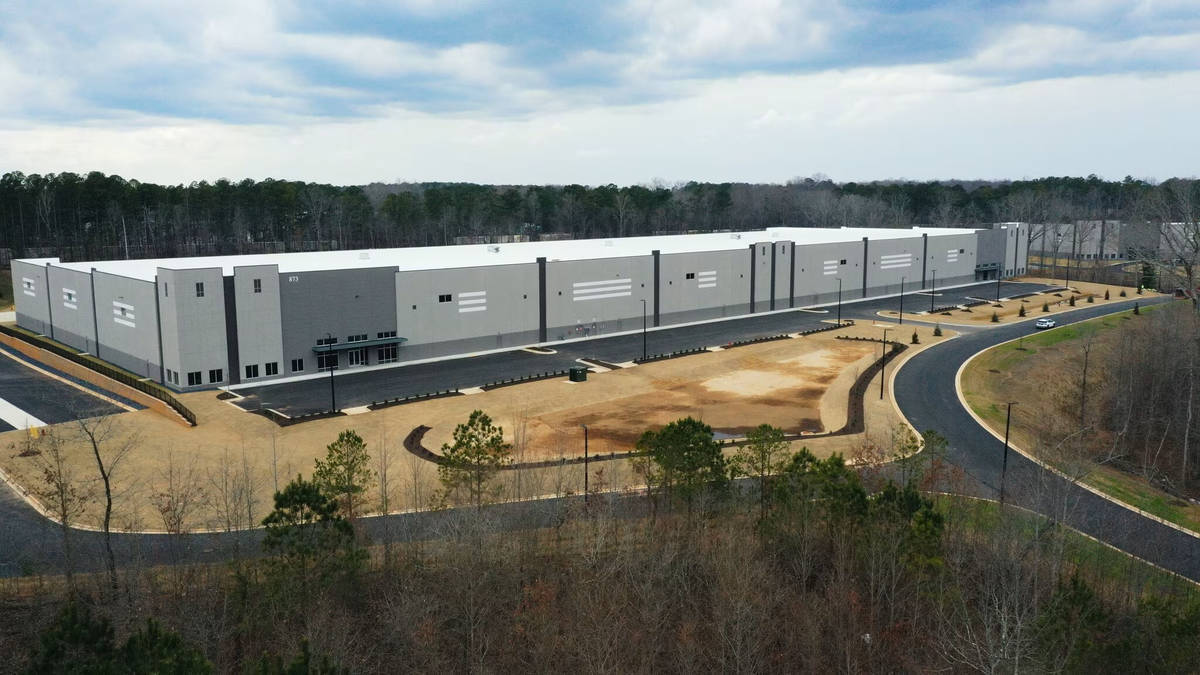
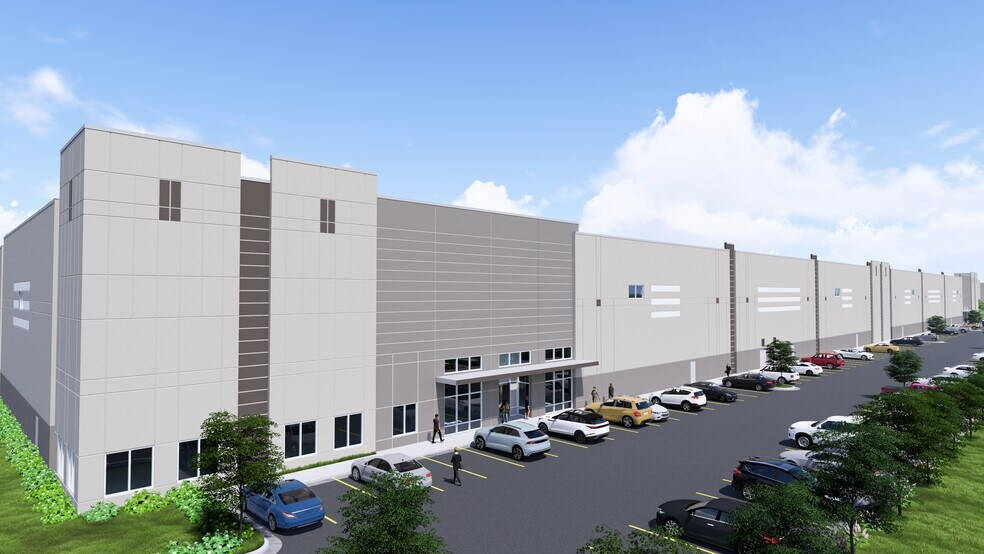
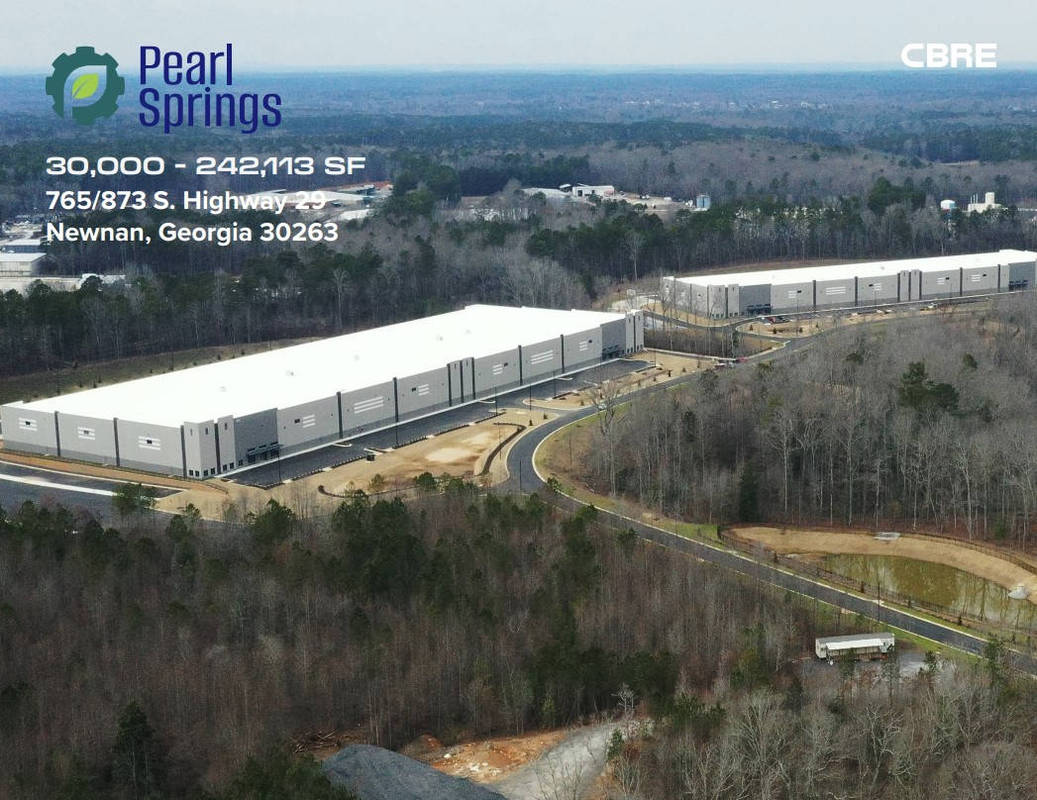
Pearl Springs is a premier two-building speculative warehouse development in Newnan, Georgia, delivering nearly 390,000 square feet of modern distribution space. The project incorporated 220 tilt -up concrete panels, including panels exceeding 56 feet in height, and was executed concurrently across both buildings to accelerate overall delivery. The successful coordination of large-format panel erection, high-performance warehouse floor slabs, and complex crane operations showcased the project team’s expertise in planning, logistics, and execution.
Beyond its construction achievements, Pearl Springs expands industrial and logistics capacity within the growing Newnan market, supporting continued economic development and future job creation in the region. The project also embraced sustainable construction practices through the use of fly ash and Type IL cement concrete mixes, helping reduce the project's environmental footprint while maintaining the performance and durability required for a modern industrial facility.
Pearl Springs stands as a testament to the efficiency, versatility, and scalability of tilt-up construction,demonstrating how innovative planning, technical expertise, and sustainable building practices can successfully deliver large-scale industrial developments.
What obstacles were overcome related to the schedule, budget, program, specification, site, etc. on this project?
The project demanded exceptional coordination and planning to successfully deliver two large warehouse facilities under a highly aggressive schedule. Key challenges included sequencing slab placement, panel casting, and panel erection activities across both buildings while maintaining continuous production. The team also managed complex crane mobilizations, site logistics, and workforce coordination to maximize efficiency and minimize disruptions. Despite ongoing material pricing volatility throughout construction, the project team maintained productivity, controlled costs, and achieved critical schedule milestones through proactive planning, collaboration, and disciplined execution.
Please communicate any engineering complexities or unique features of the panel design for this project?
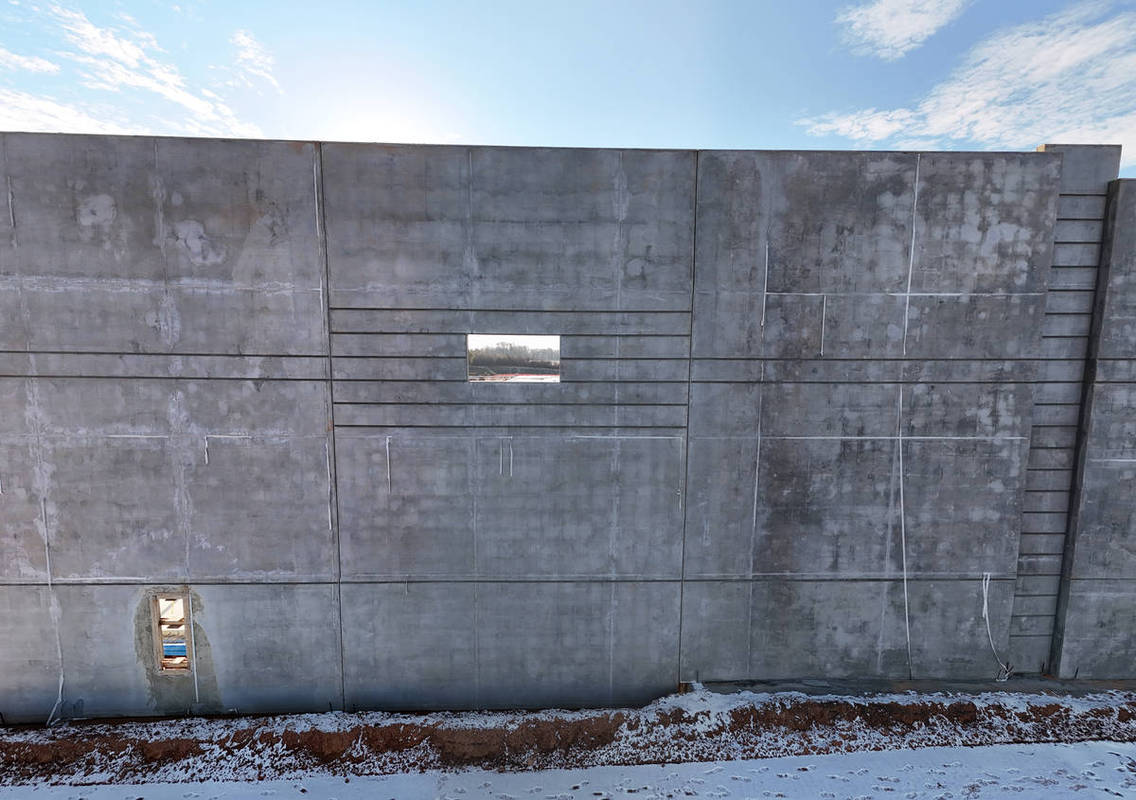
The project incorporated 220 tilt-up concrete panels featuring varying thicknesses, complex geometries, and large panel sizes, including panels exceeding 56 feet in height and weighing up to 168 kips. Architectural reveals integrated throughout the façade demanded strict quality control and precision during casting and erection. Extensive bracing requirements, heavy crane picks, and the handling of oversized panels required detailed engineering coordination and meticulous planning. Successful execution relied on precise erection sequencing, close collaboration among project stakeholders, and a strong commitment to safety and efficiency, demonstrating the team's ability to deliver complex tilt-up construction at scale.
Project Location
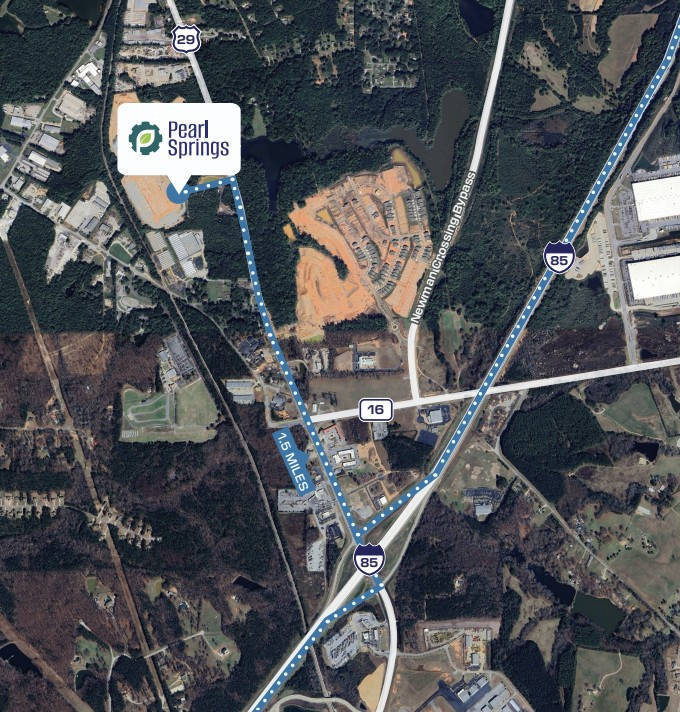
Newnan, GA 30263
United States
Project Images
1
2
3
4
5
6
Project Team (TCA Members)
- Developer/Owner:
- General Contractor:
- Evans General Contractors
- Concrete Contractor:
- Martin Concrete Construction Inc
- Architect:
- Engineer:
- Bennett & Pless Inc.
- Suppliers:
- Martin Concrete Construction Inc
- Photographer(s):
Project Specifics
- Project Category:
- Distribution
- Building Types:
- Warehouse
- Finishes:
- Paint (Flat)
- Features:
- Reveals
- Insulation:
- Uninsulated
- Environmental:
- Number of Floors:
- 1
- Number of Panels:
- 220 panels
- Tilt-Up Wall Area:
- 181,361 sq ft (16,848 sq m)
- Total Floor Area:
- 3,895,119 sq ft (361,857 sq m)
- Project Footprint:
- 389,519 sq ft (36,186 sq m)
- Tallest Panel:
- 56 ft 11 in (17.35 m)
- Widest Panel:
- 33 ft 11 in (10.34 m)
- Largest Panel:
- 1,502 sq ft (139.5 sq m)
- Heaviest Panel:
- 168,000 lbs (76,204 kg)
Tilt-Up Concrete Association (TCA)
PO Box 204
402 1st Avenue SE
Mount Vernon, IA 52314
United States
Connect with Us!


About the Tilt-Up Concrete Association
Founded in 1986, the Tilt-Up Concrete Association (TCA) strives to improve the quality and acceptance of site-cast Tilt-Up construction - one of the fastest growing industries in the United States, combining the advantages of reasonable cost with low maintenance, durability, speed of construction and minimal capital investment. Over 10,000 buildings, enclosing more than 650 million square feet, are constructed each year using this construction method.
Site resources: Accessibility
All content copyright 2026 - Tilt-Up Concrete Association, unless noted otherwise.
Homepage slider image credits: (1) Ryan Goubty | Gensler, (2) Simon Menges | David Chipperfield Architects, (3) Bill Timmerman | richärd+bauer, (4) David Lauer | Semple Brown, (5) Matthew McFarland | Forum Studio.