Trade Park at Concord
Summarize the project's program, features and achievements?
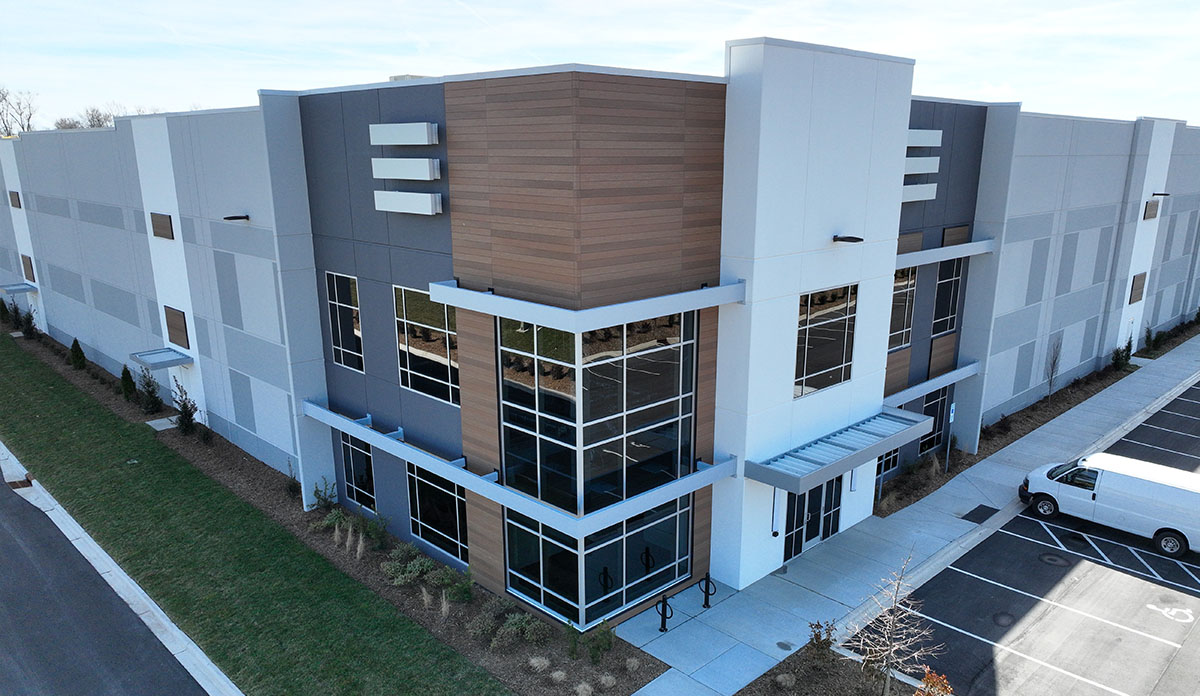
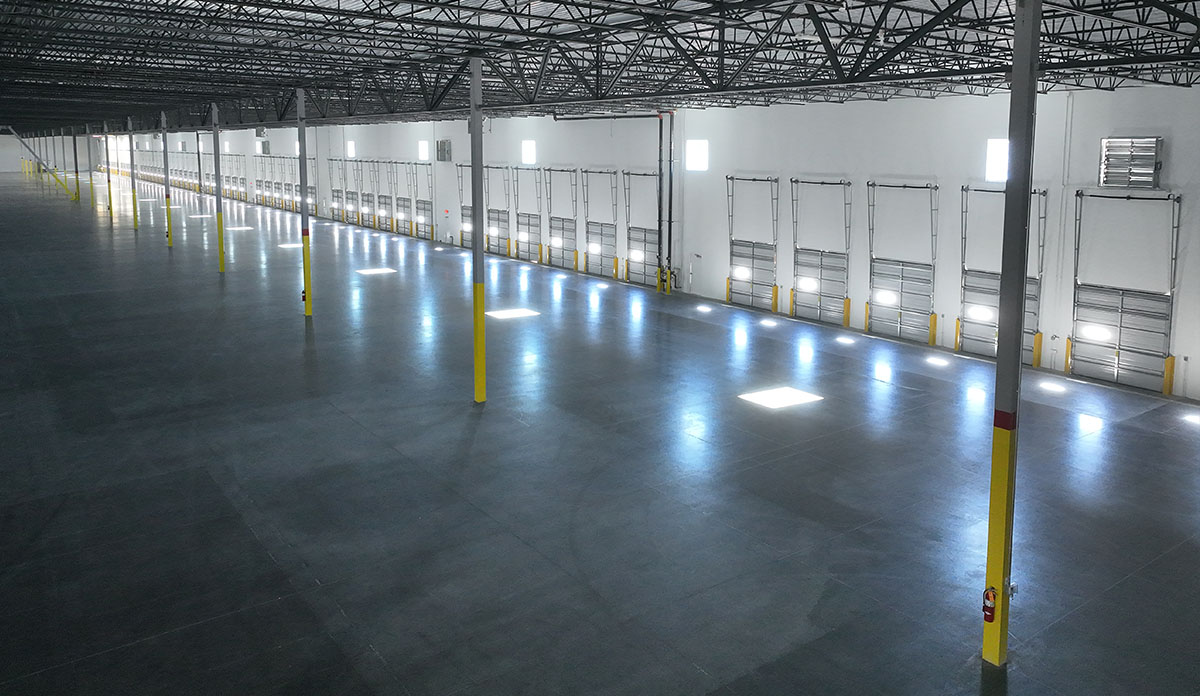
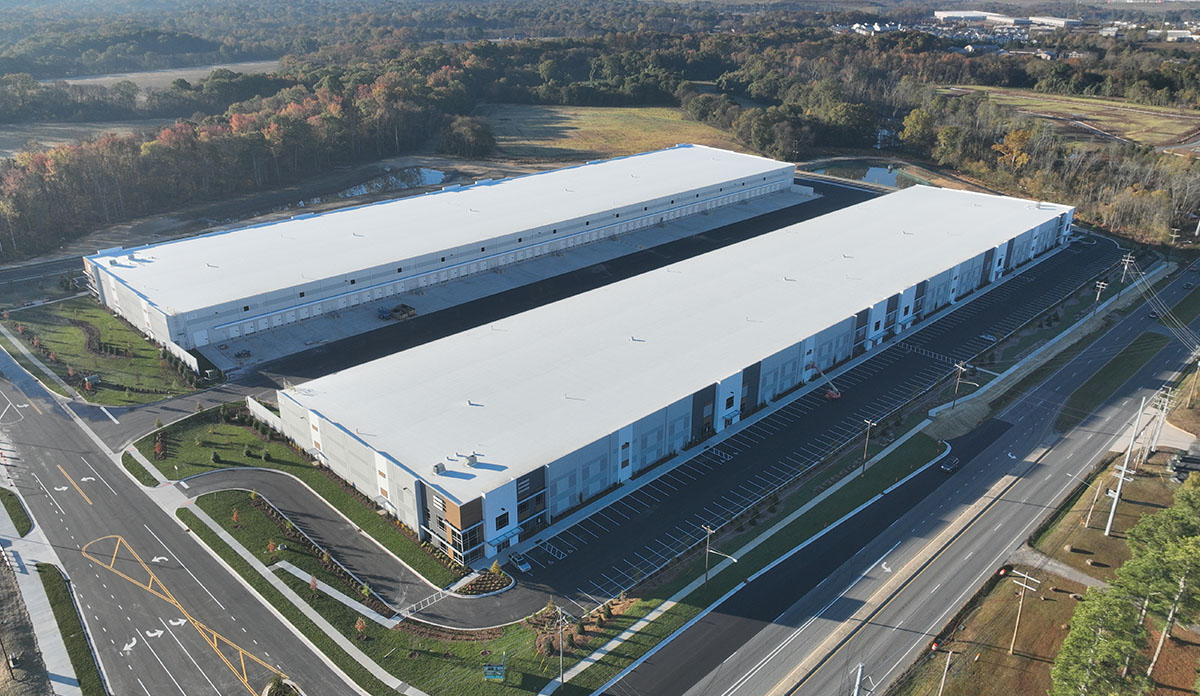
Trade Park at Concord Phase I is the first stage of a master-planned industrial campus designed to accommodate the evolving needs of modern manufacturing, assembly, distribution, research and logistics users. Phase I consists of two Class-A tilt-up concrete buildings totaling approximately 399,000 square feet. The buildings provide 32-foot clear heights, expansive 950-foot truck courts with ramps on either end, and flexible demisable spaces capable of supporting occupants requiring approximately 30,000 square feet or more.
What obstacles were overcome related to the schedule, budget, program, specification, site, etc. on this project?
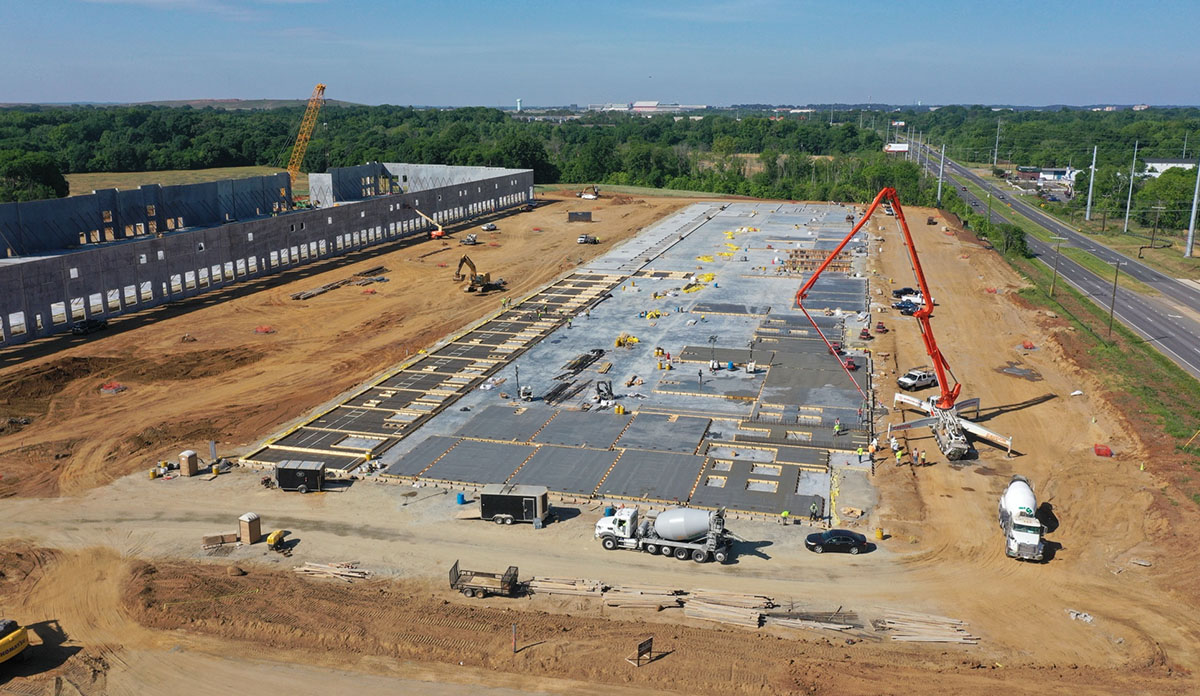
Concrete construction began on Building 2 in February 2025. Approximately one month later, foundation work began on Building 1, after which both buildings progressed concurrently. Although Building 2 was ready for panel erection first, the team established an aggressive goal of preparing both buildings so they could be erected during the same crane mobilization.
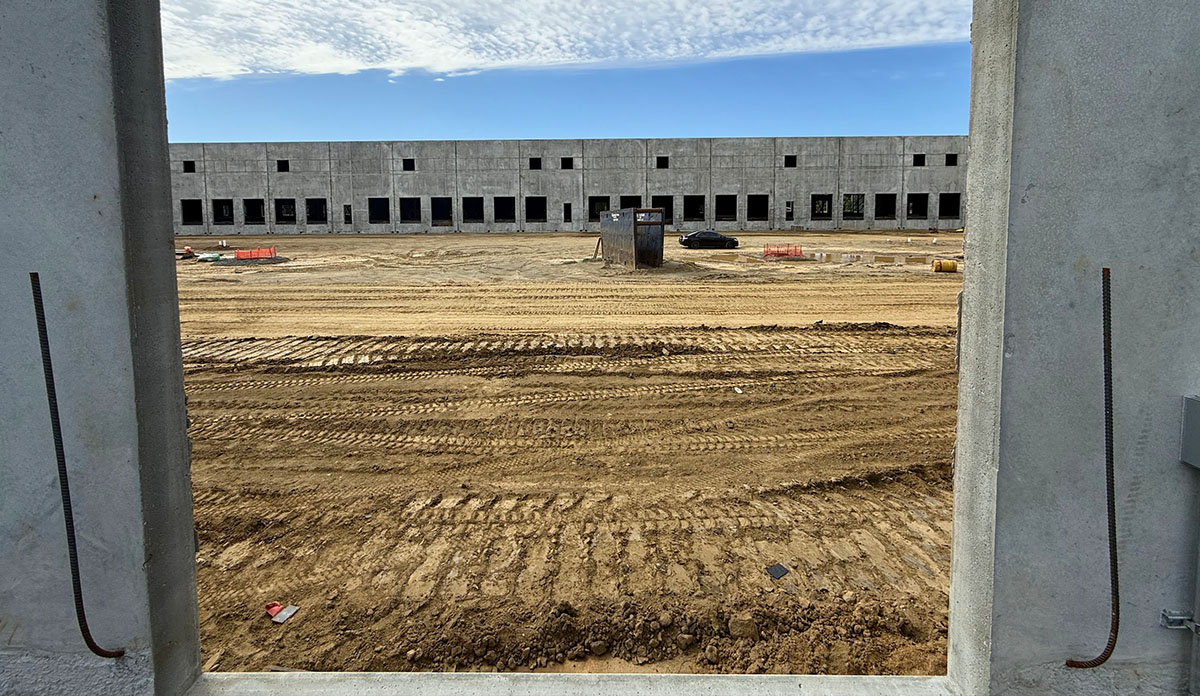
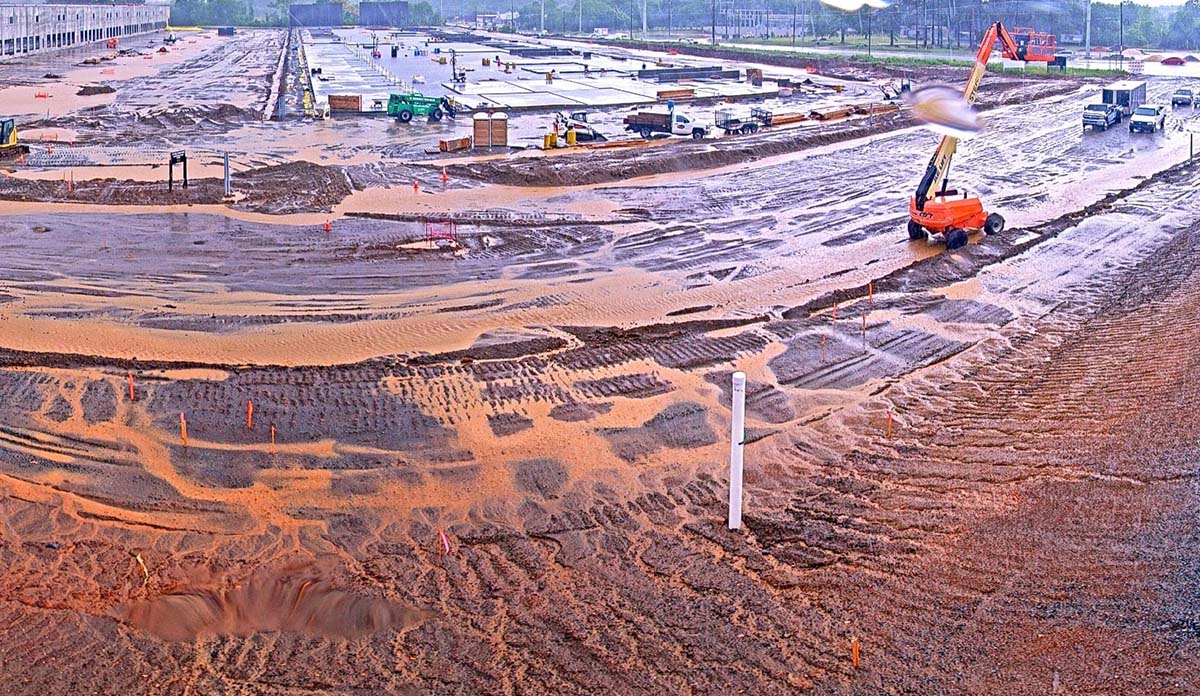
Weather created a significant obstacle throughout construction. From February 1 through mid-May, the area received approximately 9 inches of rain, along with a snow and ice storm. Repeated weather events saturated the site and affected excavation, foundation construction, slab preparation, panel casting along with equipment access. The team continually adjusted daily operations to protect completed work and maintain the project schedule.
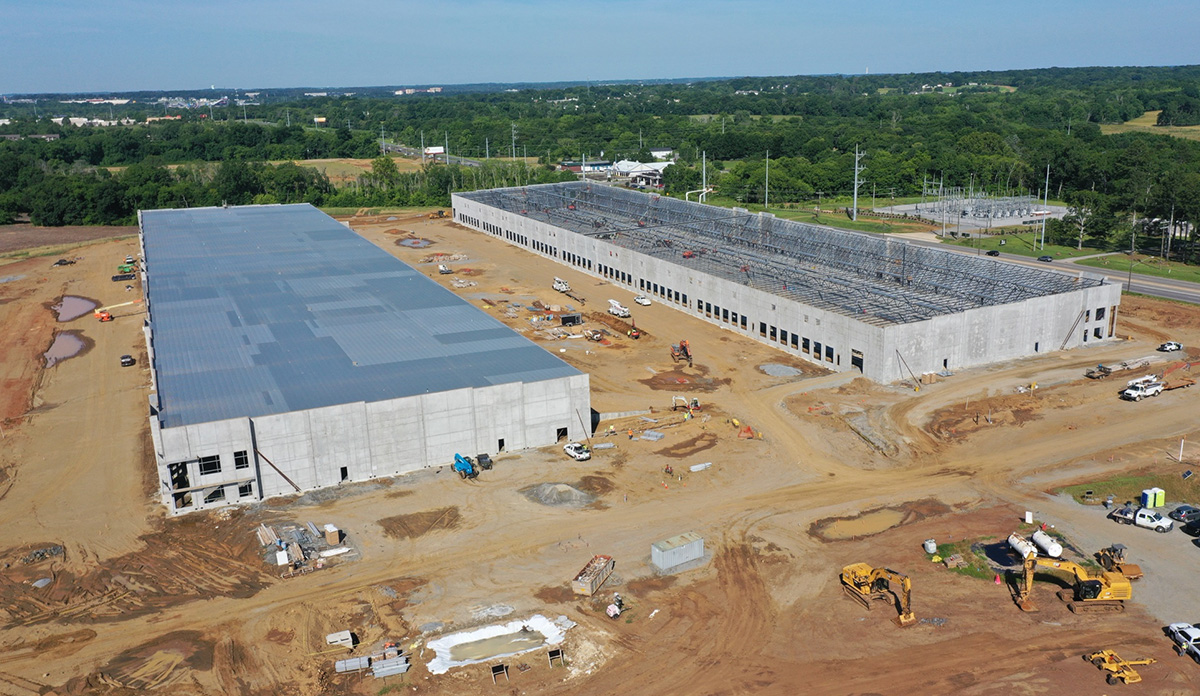
Careful coordination was also required at the building corners, where the large spandrel panels relied on structural-steel corner columns for support. The concrete and steel erection teams coordinated the installation sequence to ensure the required corner columns were in place before the spandrel panels were lifted. This allowed the panels to be safely erected, temporarily supported and secured without delaying either trade.
Despite the staggered foundation starts and challenging weather, panel erection began by the end of April. By mid-May, both buildings were standing, with structural-steel installation progressing alongside the tilt-up operations. Detailed planning, flexible manpower and close coordination among the trades allowed the team to safely maintain the compressed schedule.
Please communicate any engineering complexities or unique features of the panel design for this project?
The panel design included several features that required additional engineering and field coordination. The large cantilevered corner panels were among the most difficult panels to set because of their size, geometry and support conditions. Their erection required careful sequencing and coordination with the structural-steel contractor.
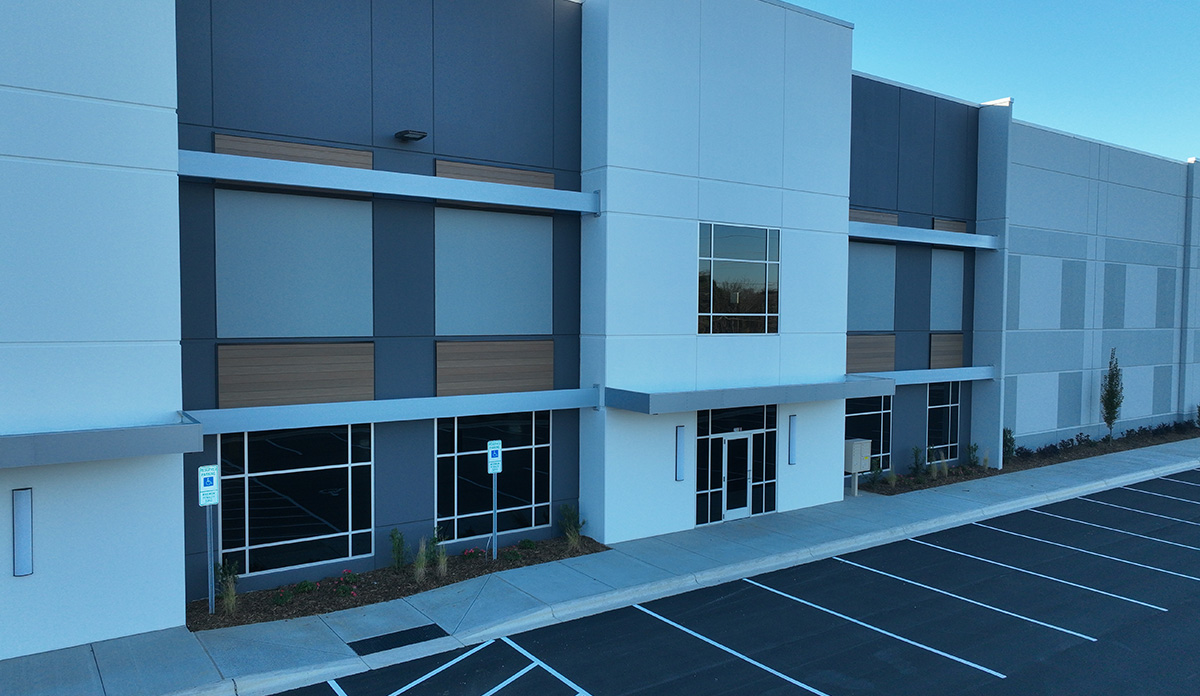
At the main entrances, smaller panels were sandwiched between larger wall panels to create vertical fins and break up the front elevations. Larger panels with projecting fins were also used on each side of selected openings, helping frame the entrances and give them a larger, more prominent appearance.
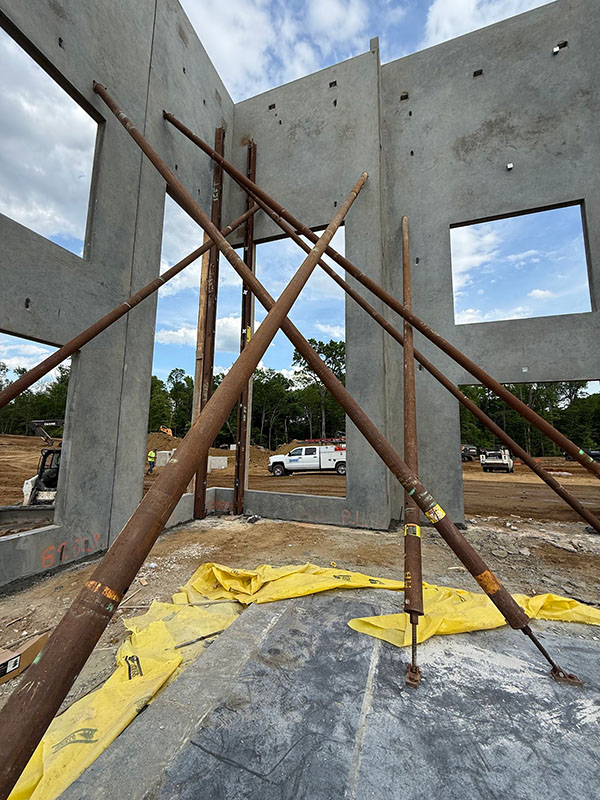
Panel bracing also required careful consideration because the site contained extensive rock. The original bracing approach included helical anchors, but subsurface rock created the possibility that the anchors could not be installed at the required locations or depths. The team reviewed the anticipated brace locations and coordinated alternate bracing solutions where rock could interfere with installation.
These conditions required close coordination between the engineer, concrete contractor, and general contractor. The completed panel system successfully incorporated the cantilevered corners, entrance fins and framed openings while maintaining safe lifting and bracing procedures.
Project Location
Concord, NC 28027
United States
Project Images
1
2
3
4
5
6
7
8
9
Project Team (TCA Members)
- Developer/Owner:
- General Contractor:
- Concrete Contractor:
- Williams Concrete Contracting LLC
- Architect:
- Engineer:
- Leviat
- Suppliers:
- Leviat
- Photographer(s):
Project Specifics
- Project Category:
- Distribution
- Building Types:
- Warehouse
- Finishes:
- Applied Ornament
- Paint (Textured)
- Features:
- Cantilevered Panels
- Reveals
- Shadow Panels
- Insulation:
- Uninsulated
- Environmental:
- Number of Floors:
- 1
- Number of Panels:
- 184 panels
- Tilt-Up Wall Area:
- 92,143 sq ft (8,560 sq m)
- Total Floor Area:
- 399,000 sq ft (37,067 sq m)
- Project Footprint:
- 399,000 sq ft (37,067 sq m)
- Tallest Panel:
- 45 ft 2 in (13.77 m)
- Widest Panel:
- 29 ft 1 in (8.86 m)
- Largest Panel:
- 1,164 sq ft (108.1 sq m)
- Heaviest Panel:
- 136,220 lbs (61,788 kg)
- Tallest Cantilever:
- 42 ft 8 in (13.00 m)
Tilt-Up Concrete Association (TCA)
PO Box 204
402 1st Avenue SE
Mount Vernon, IA 52314
United States
Connect with Us!


About the Tilt-Up Concrete Association
Founded in 1986, the Tilt-Up Concrete Association (TCA) strives to improve the quality and acceptance of site-cast Tilt-Up construction - one of the fastest growing industries in the United States, combining the advantages of reasonable cost with low maintenance, durability, speed of construction and minimal capital investment. Over 10,000 buildings, enclosing more than 650 million square feet, are constructed each year using this construction method.
Site resources: Accessibility
All content copyright 2026 - Tilt-Up Concrete Association, unless noted otherwise.
Homepage slider image credits: (1) Ryan Goubty | Gensler, (2) Simon Menges | David Chipperfield Architects, (3) Bill Timmerman | richärd+bauer, (4) David Lauer | Semple Brown, (5) Matthew McFarland | Forum Studio.