Wendell Commerce Center - Phase 1
Summarize the project's program, features and achievements?
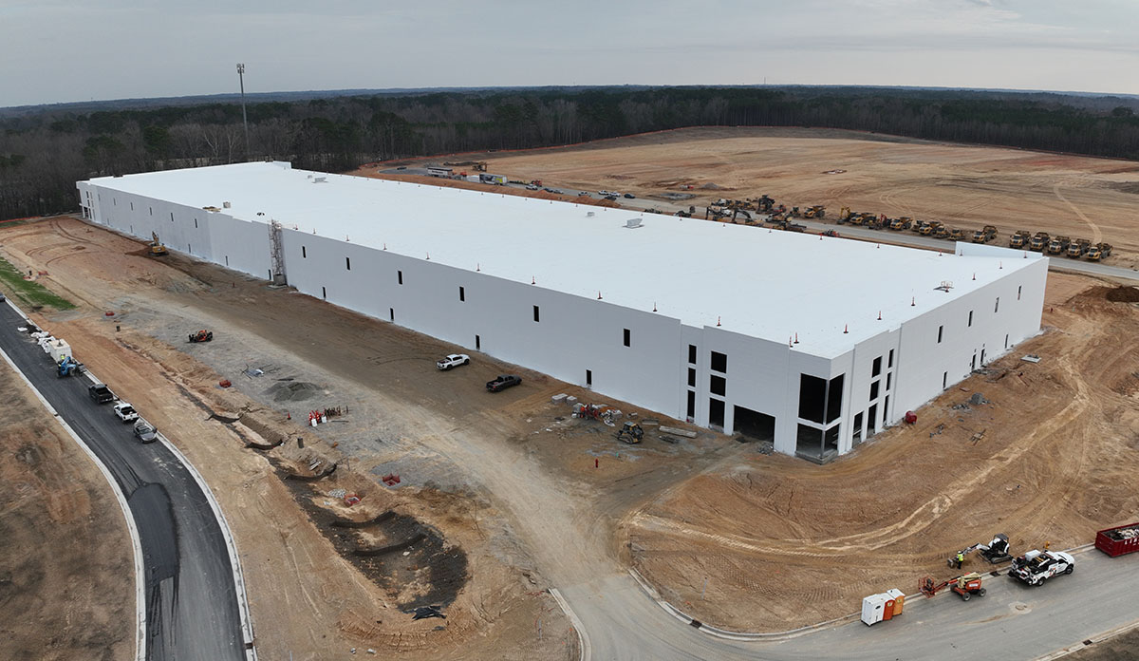
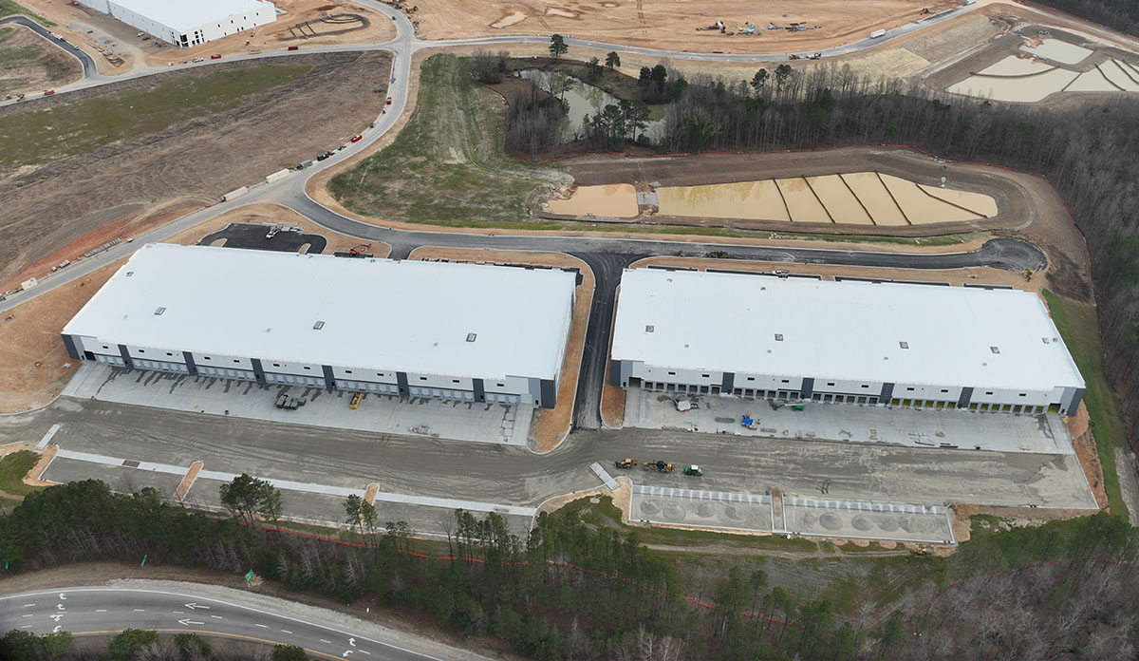
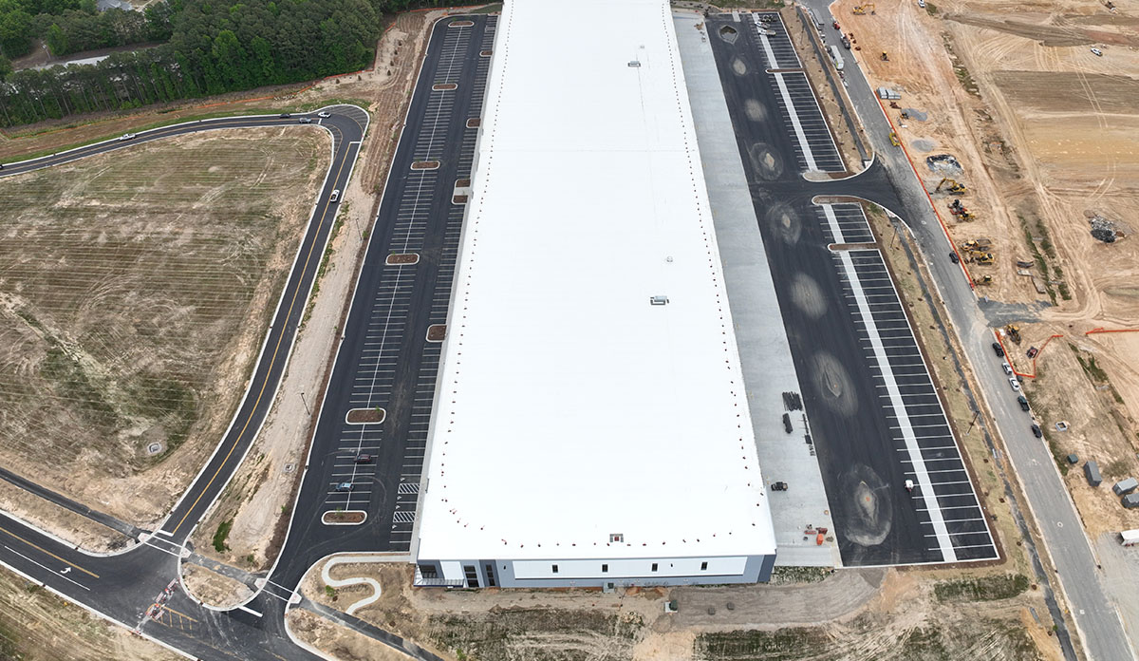
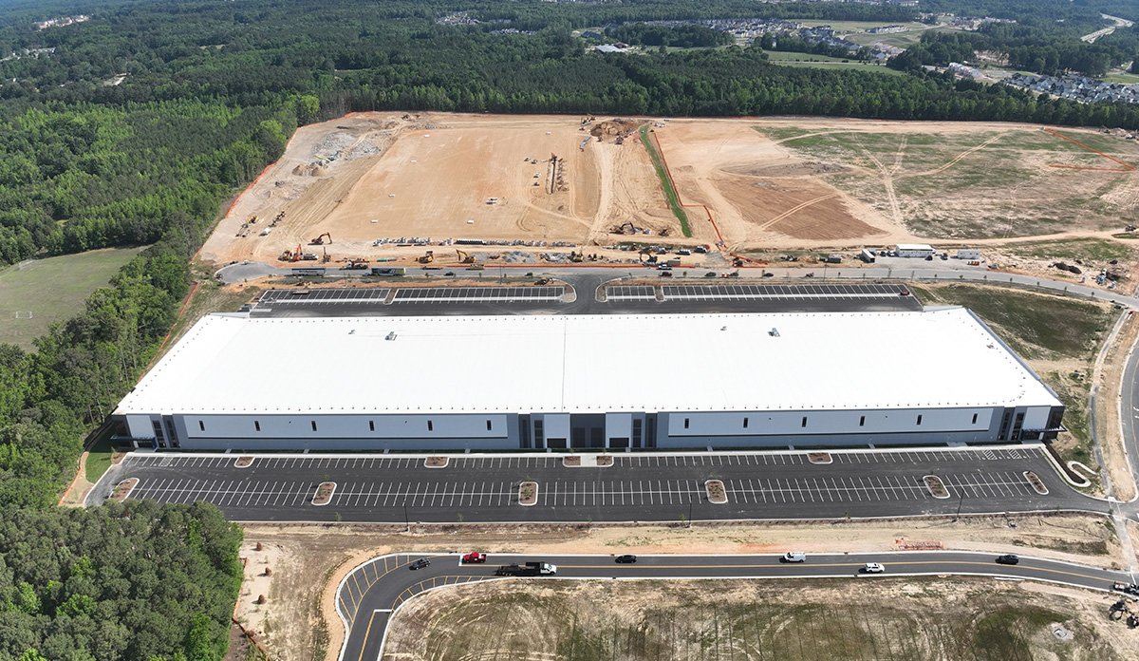
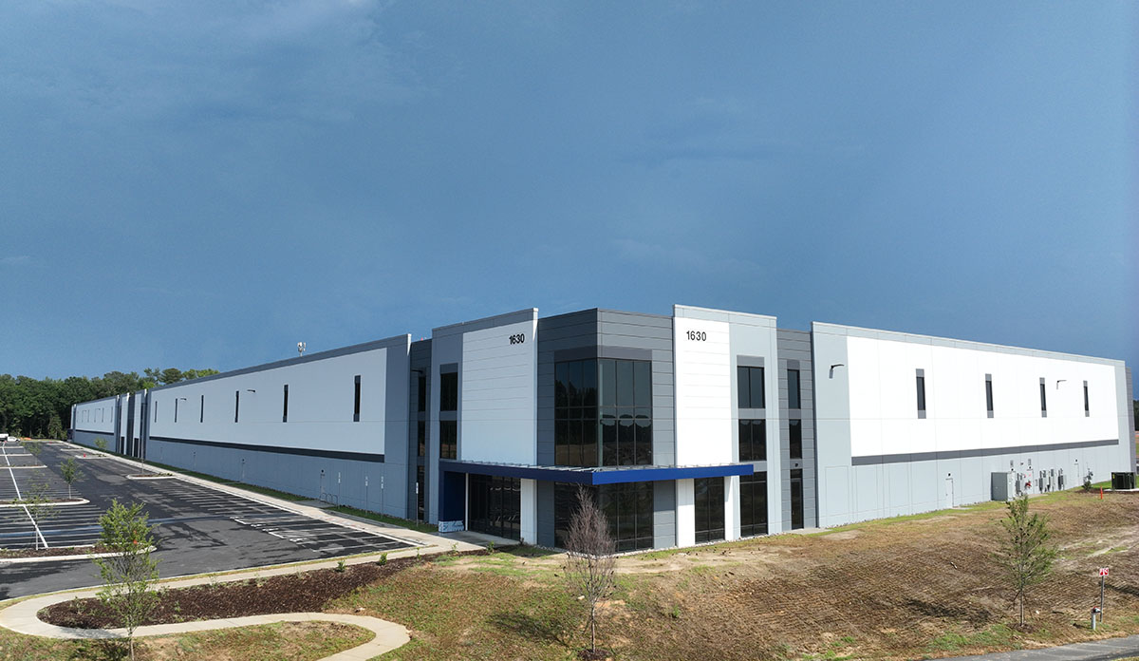
Wendell Commerce Center Phase 1 consisted of three industrial tilt-wall buildings totaling approximately 490,000 square feet of warehouse and distribution space. Developed to meet the growing demand for modern logistics and industrial facilities in the Raleigh, NC Market, the project featured high-clear-height warehouse space, expansive truck courts, multiple dock positions, and efficient site circulation designed to accommodate large-scale distribution operations. The project was delivered on an aggressive schedule that required extensive coordination between ownership, design teams, suppliers, and trade partners. Through careful planning and execution, the team successfully completed all three buildings while maintaining quality standards and meeting critical milestone dates. The completed development has become a significant industrial asset within the market, providing modern warehouse space capable of serving a variety of tenants and operational needs.
What obstacles were overcome related to the schedule, budget, program, specification, site, etc. on this project?
The greatest challenge associated with Wendell Commerce Center Phase 1 was the aggressive construction schedule required to deliver nearly half a million square feet of industrial space within a compressed timeframe. Managing multiple buildings simultaneously required careful sequencing of site work, foundations, tilt-wall panel construction, slab-on-grade placements, and Exterior HD Paving placements. Material procurement, labor coordination, and maintaining production across several active work fronts required continuous collaboration between trade partners. Weather impacts, coordination between trades, and the sheer scale of the development demanded proactive scheduling and problem-solving throughout construction. Despite these challenges, the project team maintained momentum and successfully delivered all three buildings while meeting the owner's schedule objectives and quality expectations.
Please communicate any engineering complexities or unique features of the panel design for this project?
The tilt-wall package represented a major component of the project and required extensive planning due to the volume of panels and the aggressive construction timeline. With three large buildings under construction simultaneously, panel casting, crane operations, erection sequencing, and site logistics had to be carefully coordinated to maximize efficiency while maintaining safety and quality standards. Large structural panels were erected across all three facilities, requiring detailed lift planning and close coordination with structural steel activities. The project team strategically managed casting operations and erection schedules to maintain continuous production and prevent delays. The successful execution of the tilt-wall scope played a critical role in achieving the overall project schedule and delivering a high-quality industrial development.
Project Location
Wendell, NC 27591
United States
Project Images
1

2
3
4
5
6
7
8
9
10
Project Team (TCA Members)
- Developer/Owner:
- General Contractor:
- Concrete Contractor:
- Williams Concrete Contracting LLC
- Architect:
- Engineer:
- Leviat
- Suppliers:
- Leviat
- Photographer(s):
Project Specifics
- Project Category:
- Distribution
- Building Types:
- Warehouse
- Finishes:
- Paint (Textured)
- Features:
- Interlocking Panels
- Reveals
- Shadow Panels
- Insulation:
- Uninsulated
- Environmental:
- Number of Floors:
- 1
- Number of Panels:
- 118 panels
- Tilt-Up Wall Area:
- 91,243 sq ft (8,476 sq m)
- Total Floor Area:
- 260,000 sq ft (24,154 sq m)
- Project Footprint:
- 26,000 sq ft (2,415 sq m)
- Tallest Panel:
- 43 ft 11 in (13.39 m)
- Widest Panel:
- 28 ft 0 in (8.53 m)
- Largest Panel:
- 1,126 sq ft (104.6 sq m)
- Heaviest Panel:
- 146,000 lbs (66,224 kg)
- Longest Spandrel:
- 12 ft 6 in (3.81 m)
Tilt-Up Concrete Association (TCA)
PO Box 204
402 1st Avenue SE
Mount Vernon, IA 52314
United States
Connect with Us!


About the Tilt-Up Concrete Association
Founded in 1986, the Tilt-Up Concrete Association (TCA) strives to improve the quality and acceptance of site-cast Tilt-Up construction - one of the fastest growing industries in the United States, combining the advantages of reasonable cost with low maintenance, durability, speed of construction and minimal capital investment. Over 10,000 buildings, enclosing more than 650 million square feet, are constructed each year using this construction method.
Site resources: Accessibility
All content copyright 2026 - Tilt-Up Concrete Association, unless noted otherwise.
Homepage slider image credits: (1) Ryan Goubty | Gensler, (2) Simon Menges | David Chipperfield Architects, (3) Bill Timmerman | richärd+bauer, (4) David Lauer | Semple Brown, (5) Matthew McFarland | Forum Studio.