Construction Management & Sequencing

Sequencing Tilt-Up and Steel in School Construction

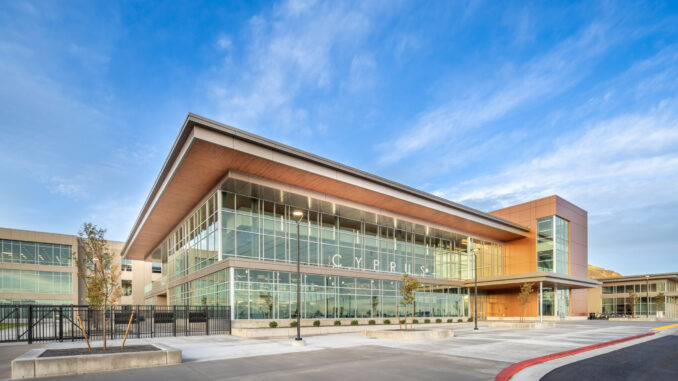
The Cyprus High School Replacement in Magna, Utah, used 625 unique tilt-up panels coordinated with architectural features and building services. Crews alternated panel erection with steel framing installation, tying each section into the structure before advancing. The sequence helped maintain structural stability and site access across the 505,500 sq ft facility.
Read more…

Sustainability & Resilience

Specify Performance, Not Prescription

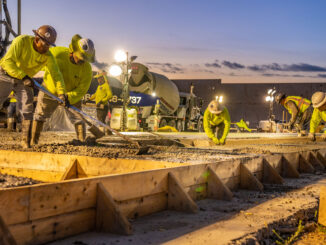
Performance-based concrete specifications give project teams the flexibility to optimize mix designs, reduce embodied carbon, and improve constructability while maintaining the strength, durability, and quality required for successful tilt-up construction

Read more…

Sustainability & Resilience

Tilt-Up is a System

Sustainable tilt-up construction is not defined by a single material or product, but by coordinated decisions across design, material selection, construction, and execution that reduce environmental impact and improve project performance

Read more…

Events & Experiences

Shared Ascent | The Supplier’s Perspective

As the fourth installment in the Shared Ascent education preview series, The Supplier’s Perspective explores how specialized knowledge, research, emerging technologies, and practical experience contribute to the continued advancement of tilt-up construction. From materials and building systems to digital workflows, sustainability, and risk management, suppliers bring expertise that connects innovation with real-world application.

Read more…

Events & Experiences

Shared Ascent | The Architect’s Perspective

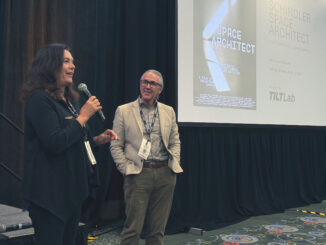
As the second installment in the Shared Ascent education preview series, The Architect’s Perspective explores how architects are advancing tilt-up through thoughtful design, interdisciplinary collaboration, and innovative project delivery. From educational facilities and sustainable design to the legacy of Rudolph M. Schindler, discover how architecture continues to shape the future of tilt-up construction.

Read more…

Architecture & Design

Branding Through Structure and Surface Articulation

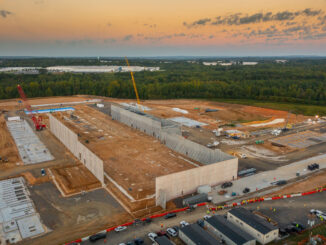
Project Archer demonstrates how tilt-up construction can support advanced manufacturing facilities that require both operational performance and strong architectural identity. Through integrated branding, custom panel detailing, complex façade features, and fast-track delivery, the project illustrates the versatility of tilt-up for emerging industrial sectors.

Read more…