
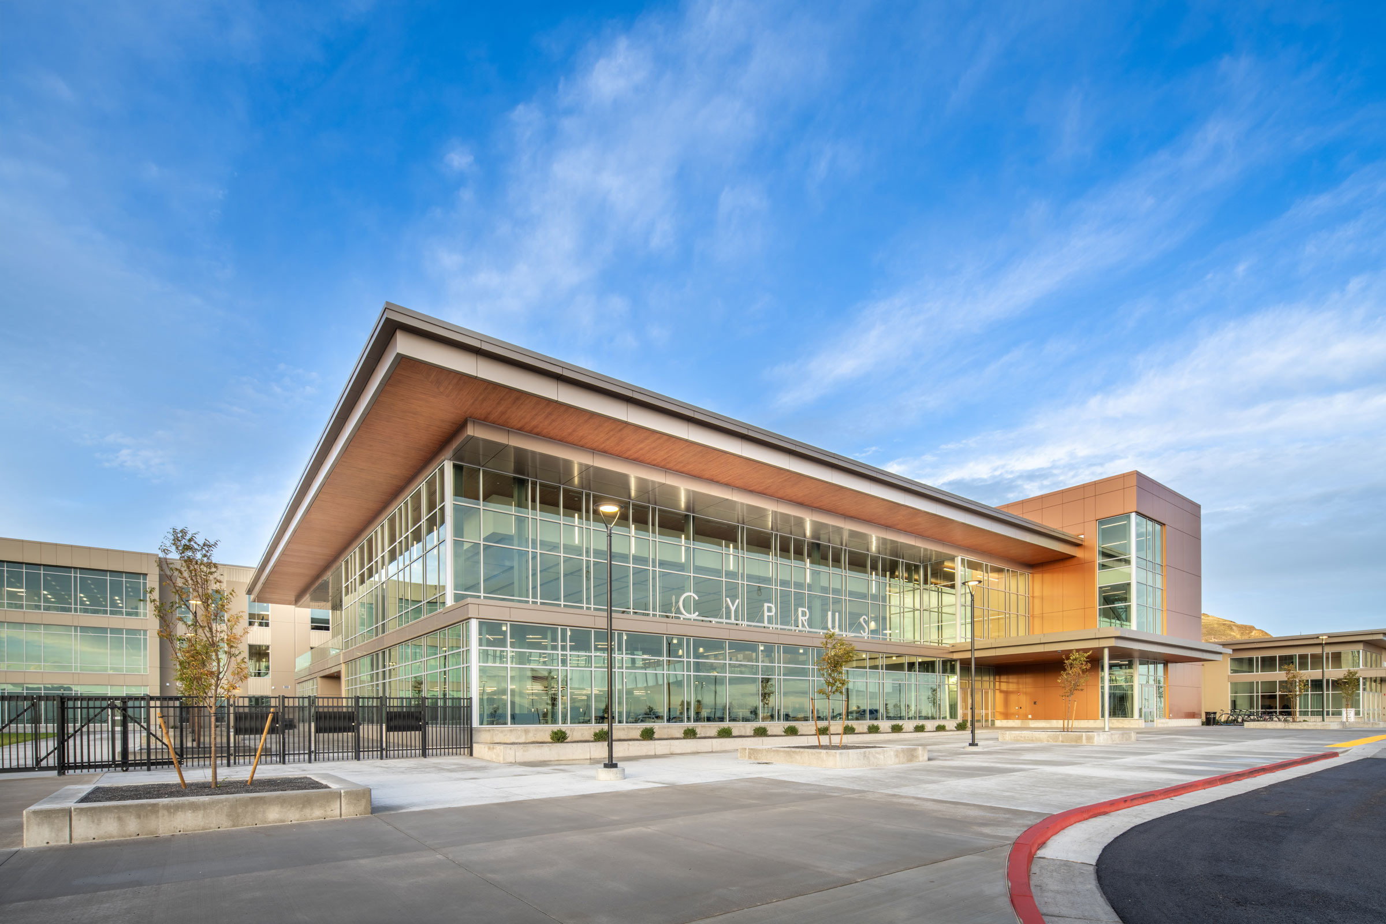
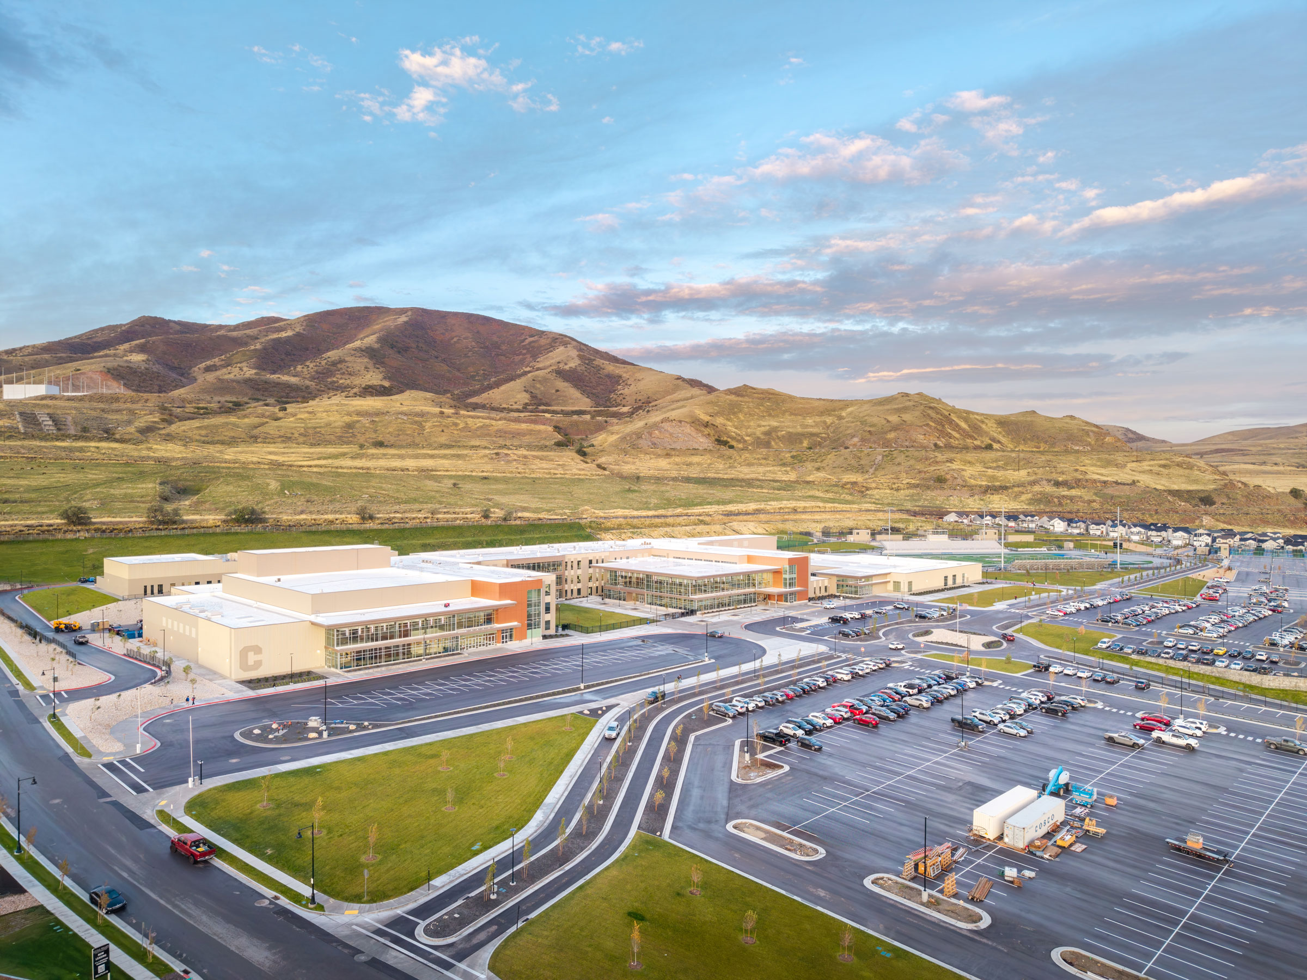
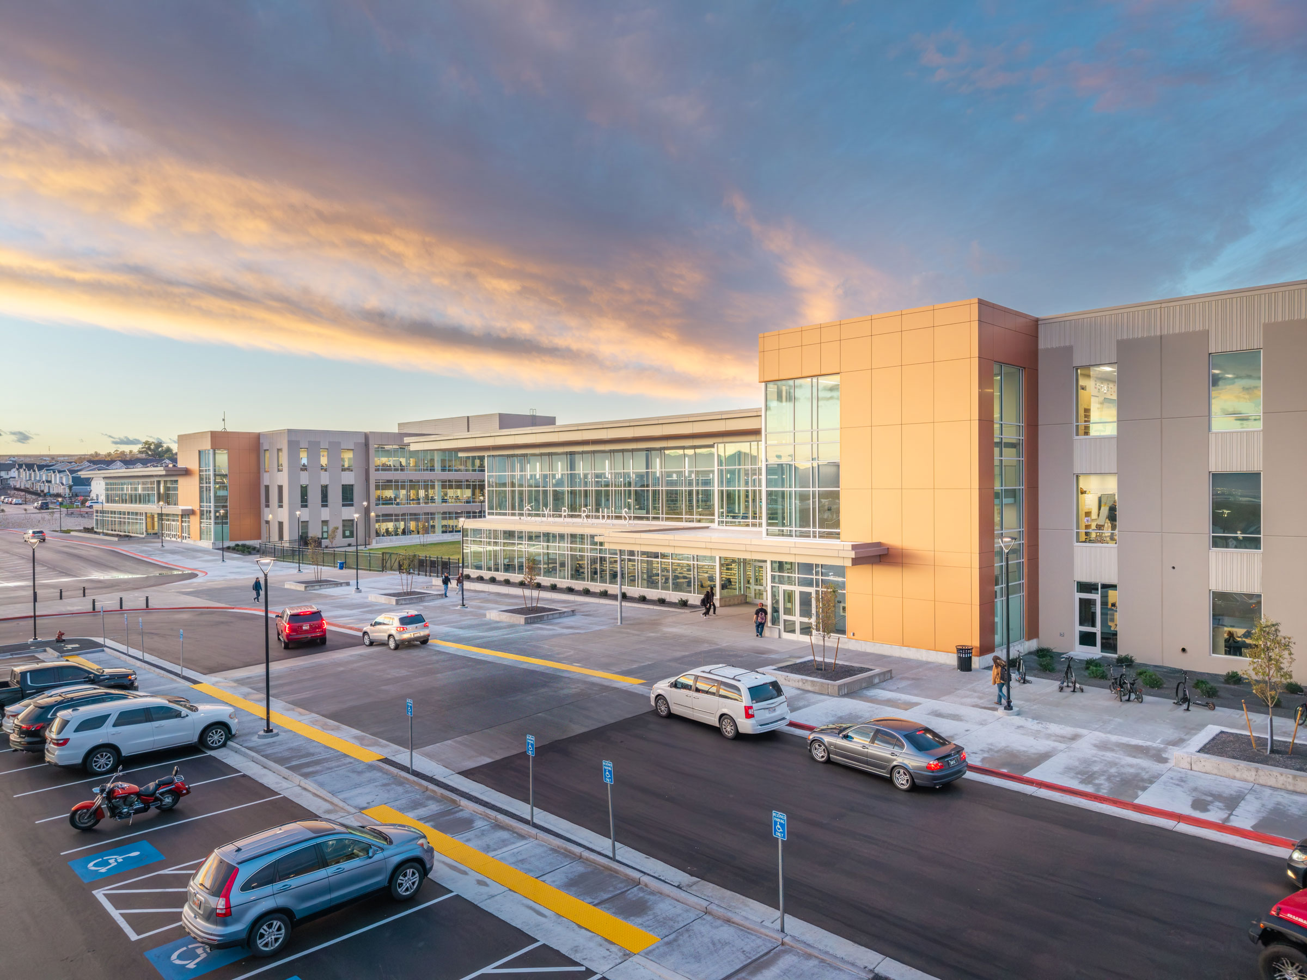
The Cyprus High School Replacement in Magna, Utah, built a new high school campus for Granite School District and addressed seismic vulnerabilities identified in the previous school. Recognized through the Tilt-Up Achievement Awards, the four-story, 505,500 sq ft (46,961 sq m) facility illustrates how panel design and erection sequencing can be coordinated on a large school project with demanding site and schedule conditions.
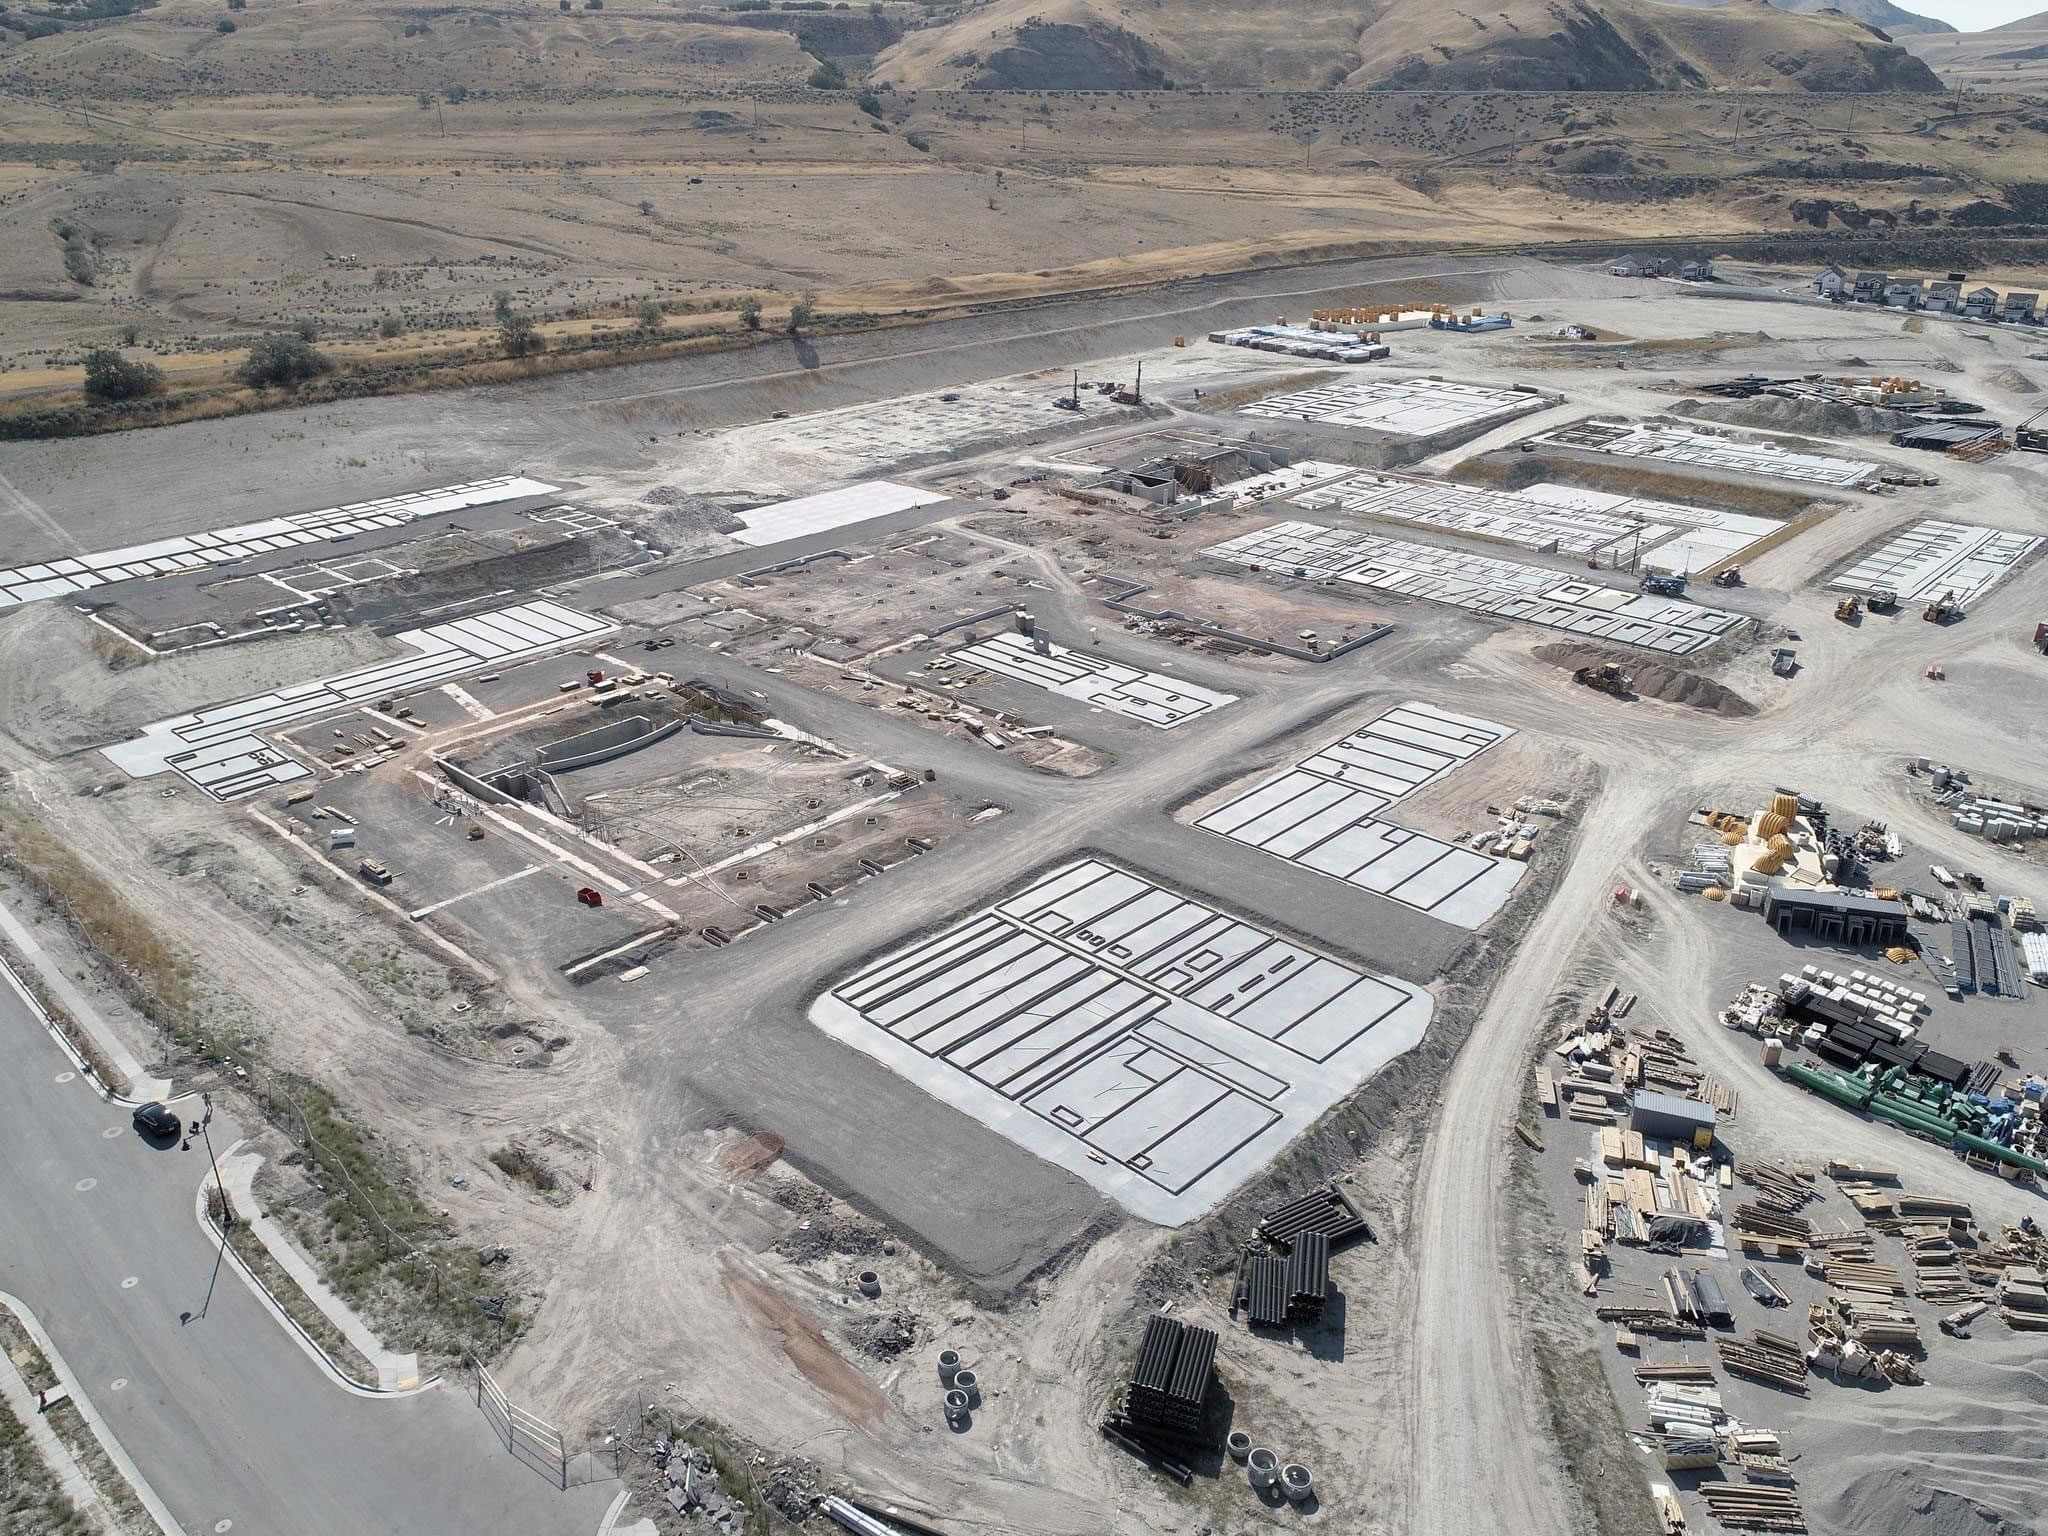
The campus occupied a previously undeveloped 57-acre site with uneven terrain, unstable soils, and complex grading requirements. The project team used deep compaction and engineered grading to stabilize the site and phased construction so that infrastructure and structural work could advance as site preparation continued. Given the site’s proximity to a major fault line, the building’s seismic design incorporated reinforced concrete shear walls, moment-resisting frames, and deep foundation systems.
The project incorporated 625 unique tilt-up panels totaling 290,339 sq ft (26,972 sq m) of wall area. The tallest panel measured 66 ft 8 in (20.32 m), and the heaviest weighed 126,750 lbs (57,493 kg). The design used both composite insulated sandwich panels and uninsulated panels, with formliners, reveals, and flat paint among the architectural treatments. Each panel had to accommodate architectural requirements alongside mechanical, electrical, and plumbing systems. That work required coordination among architects, engineers, trade partners, and field crews at the level of the individual panel.
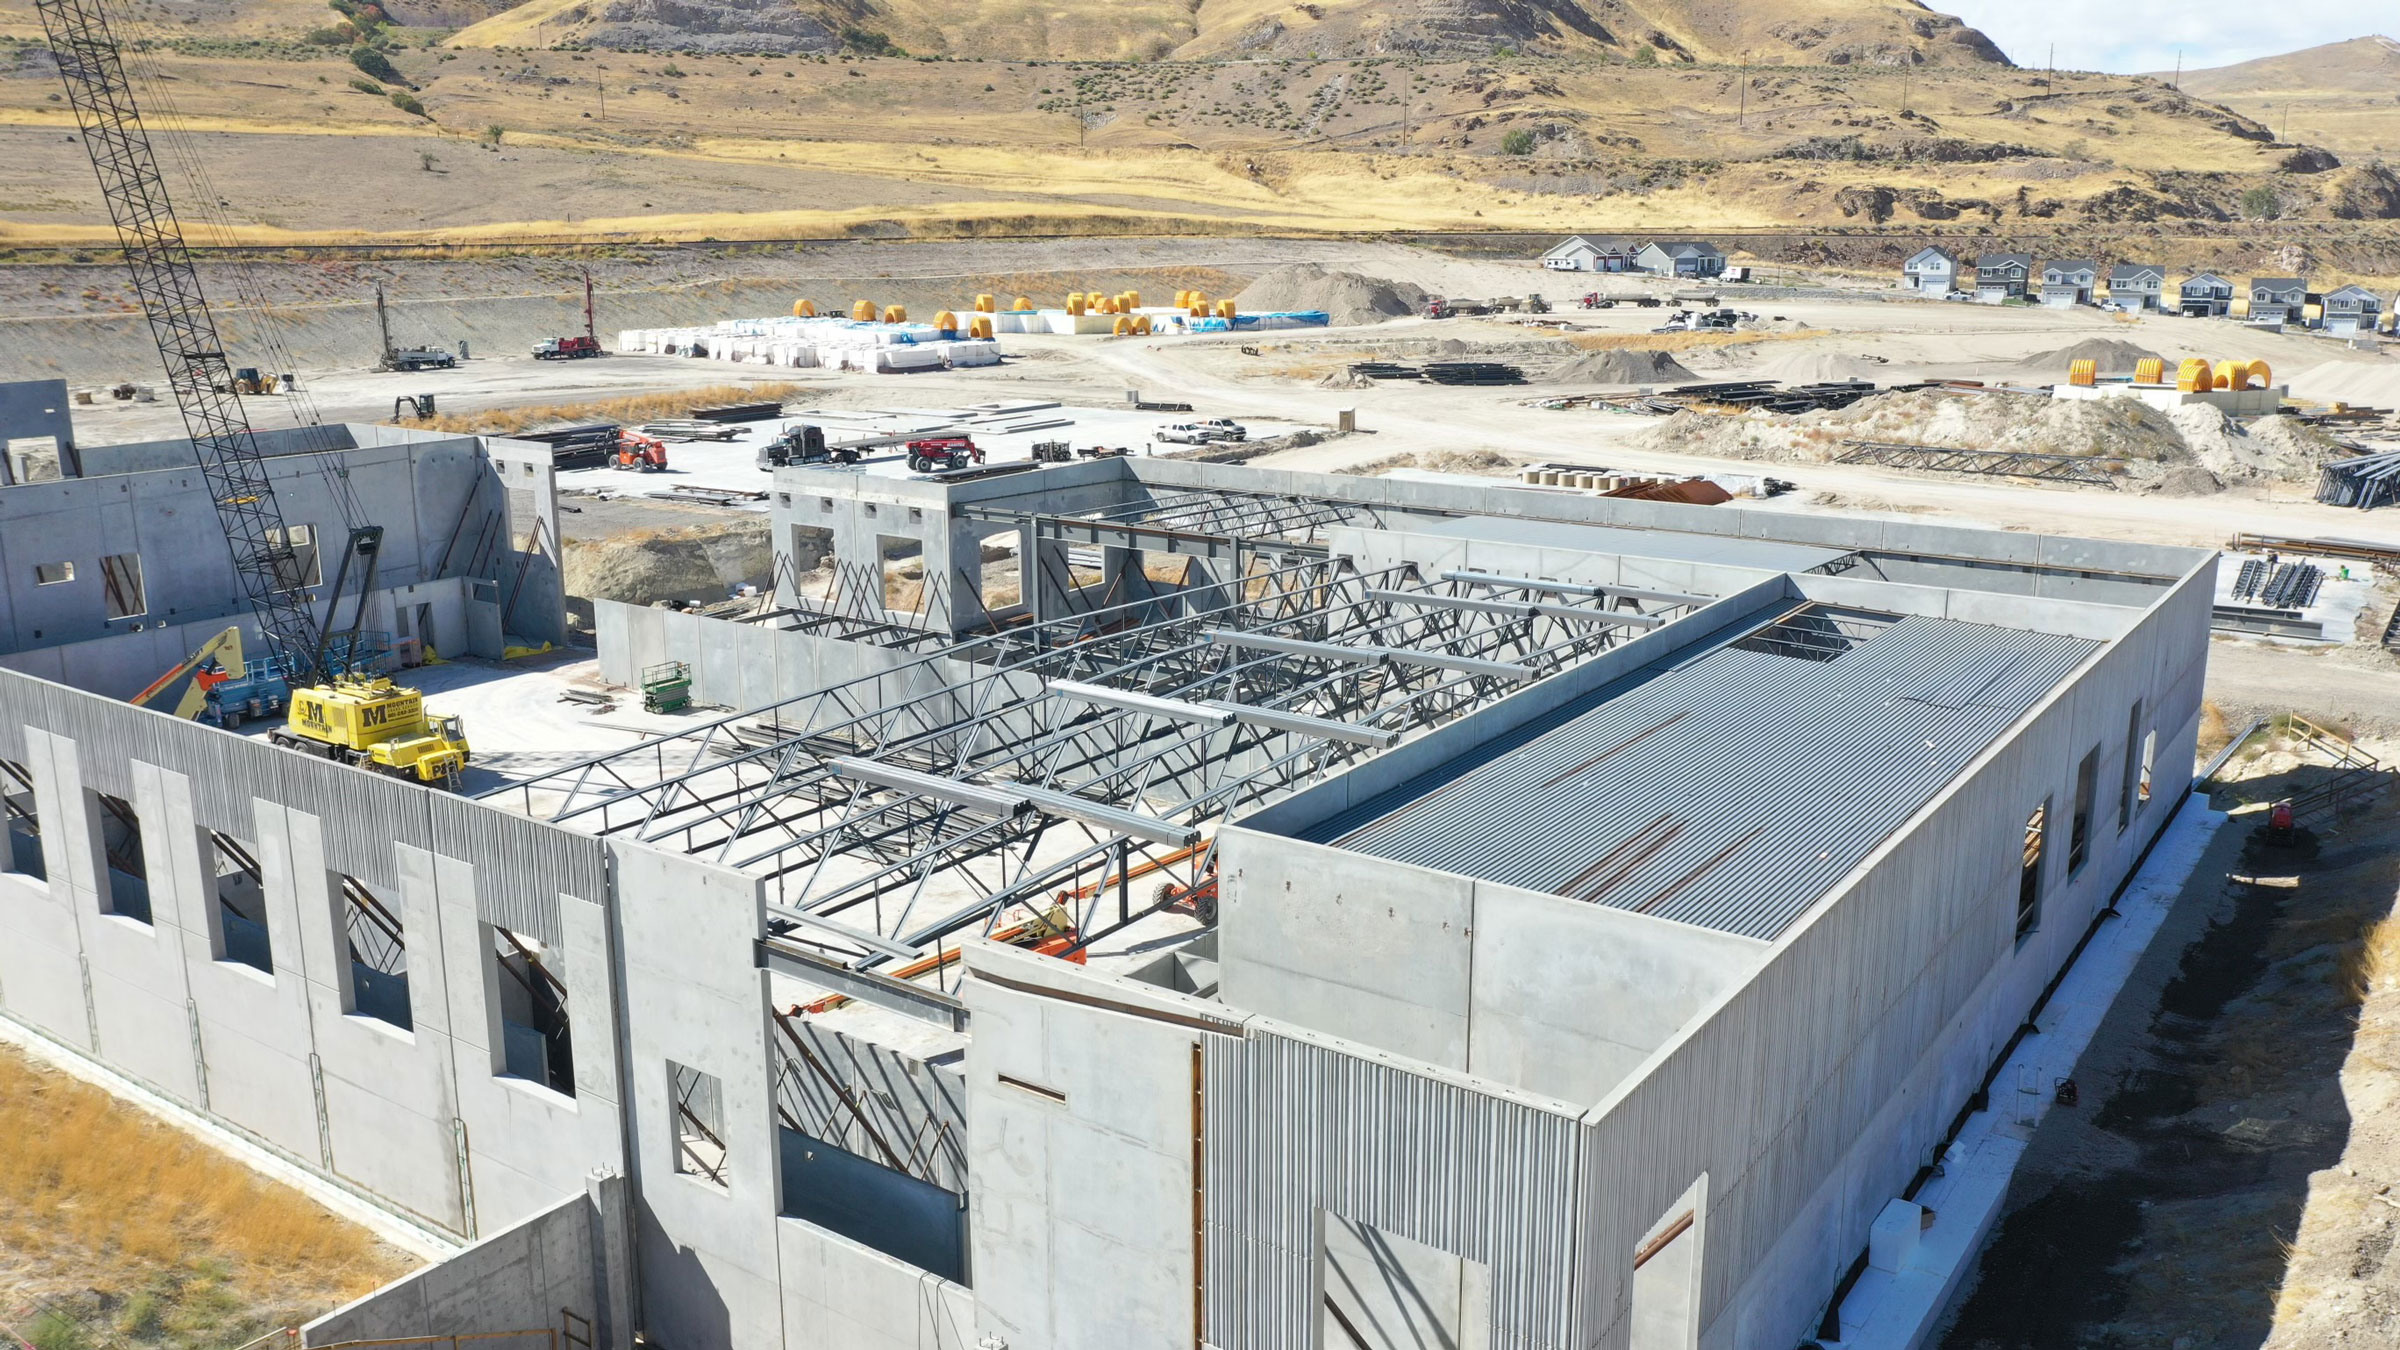
The erection sequence linked panel placement directly to steel installation. Crews erected a section of panels, then installed and tied the steel framing into the building system before placing the next section. The alternating sequence helped maintain structural stability and site access as work advanced across the campus. Early procurement, coordination with trade partners, and schedule adjustments helped manage supply disruptions, and the school was delivered in time for students and athletic programs to begin the 2025–26 school year.
For large school projects with varied panel designs, the case demonstrates the value of resolving coordination at two scales. At the panel scale, architectural features and building services had to be reconciled within each element. At the building scale, the erection plan had to establish where steel framing would be installed and tied in before panel placement could continue. Planning both together allowed the team to carry a varied panel design into a repeatable construction sequence.
Project Credits
Architect — Naylor Wentworth Lund
Engineer — BHB Consulting Engineers PC
General Contractor — Westland Construction
Concrete Contractor — Suntec Concrete
Images by Jared Kenitzer
This article was generated based on content submitted during the Tilt-Up Achievement Awards program.

Be the first to comment