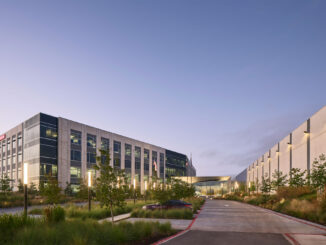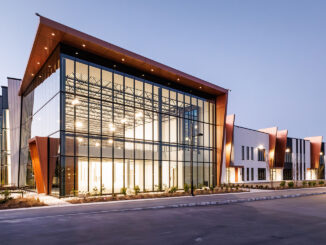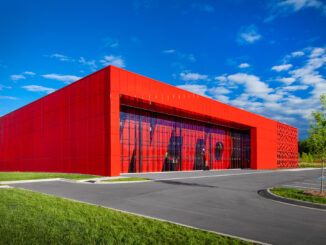
Design and engineering define how tilt-up buildings perform, function, and express architectural intent. Coverage explores the integration of architecture, structural engineering, materials, and emerging technologies that shape modern tilt-up construction. Articles examine design strategies, structural solutions, material advancements, and performance-driven approaches that enable tilt-up systems to deliver efficient, durable, and increasingly sophisticated buildings.
Architecture & Design
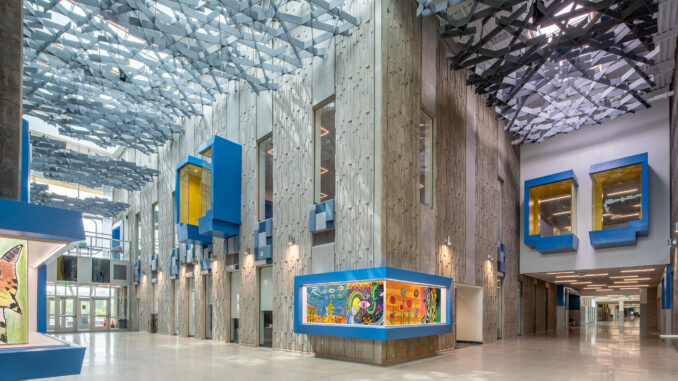
When Tilt-Up Becomes the Interior Finish
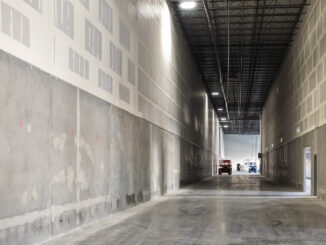
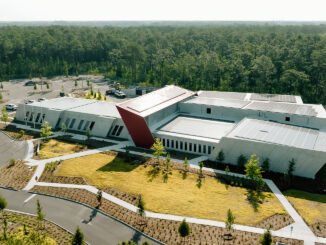
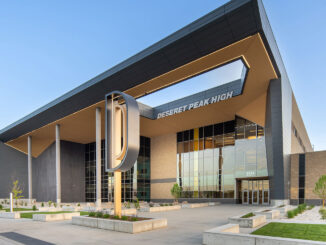
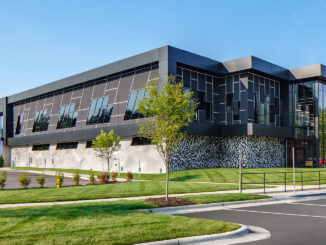
This project illustrates how tilt-up concrete can function as a finished interior material in a large educational facility. Delivered through a record-breaking winter and significant labor shortages, the building relied on advanced 3D modeling and complex sequencing to execute exposed tilt-up panels that support durability, constructability, and long-term community use.