
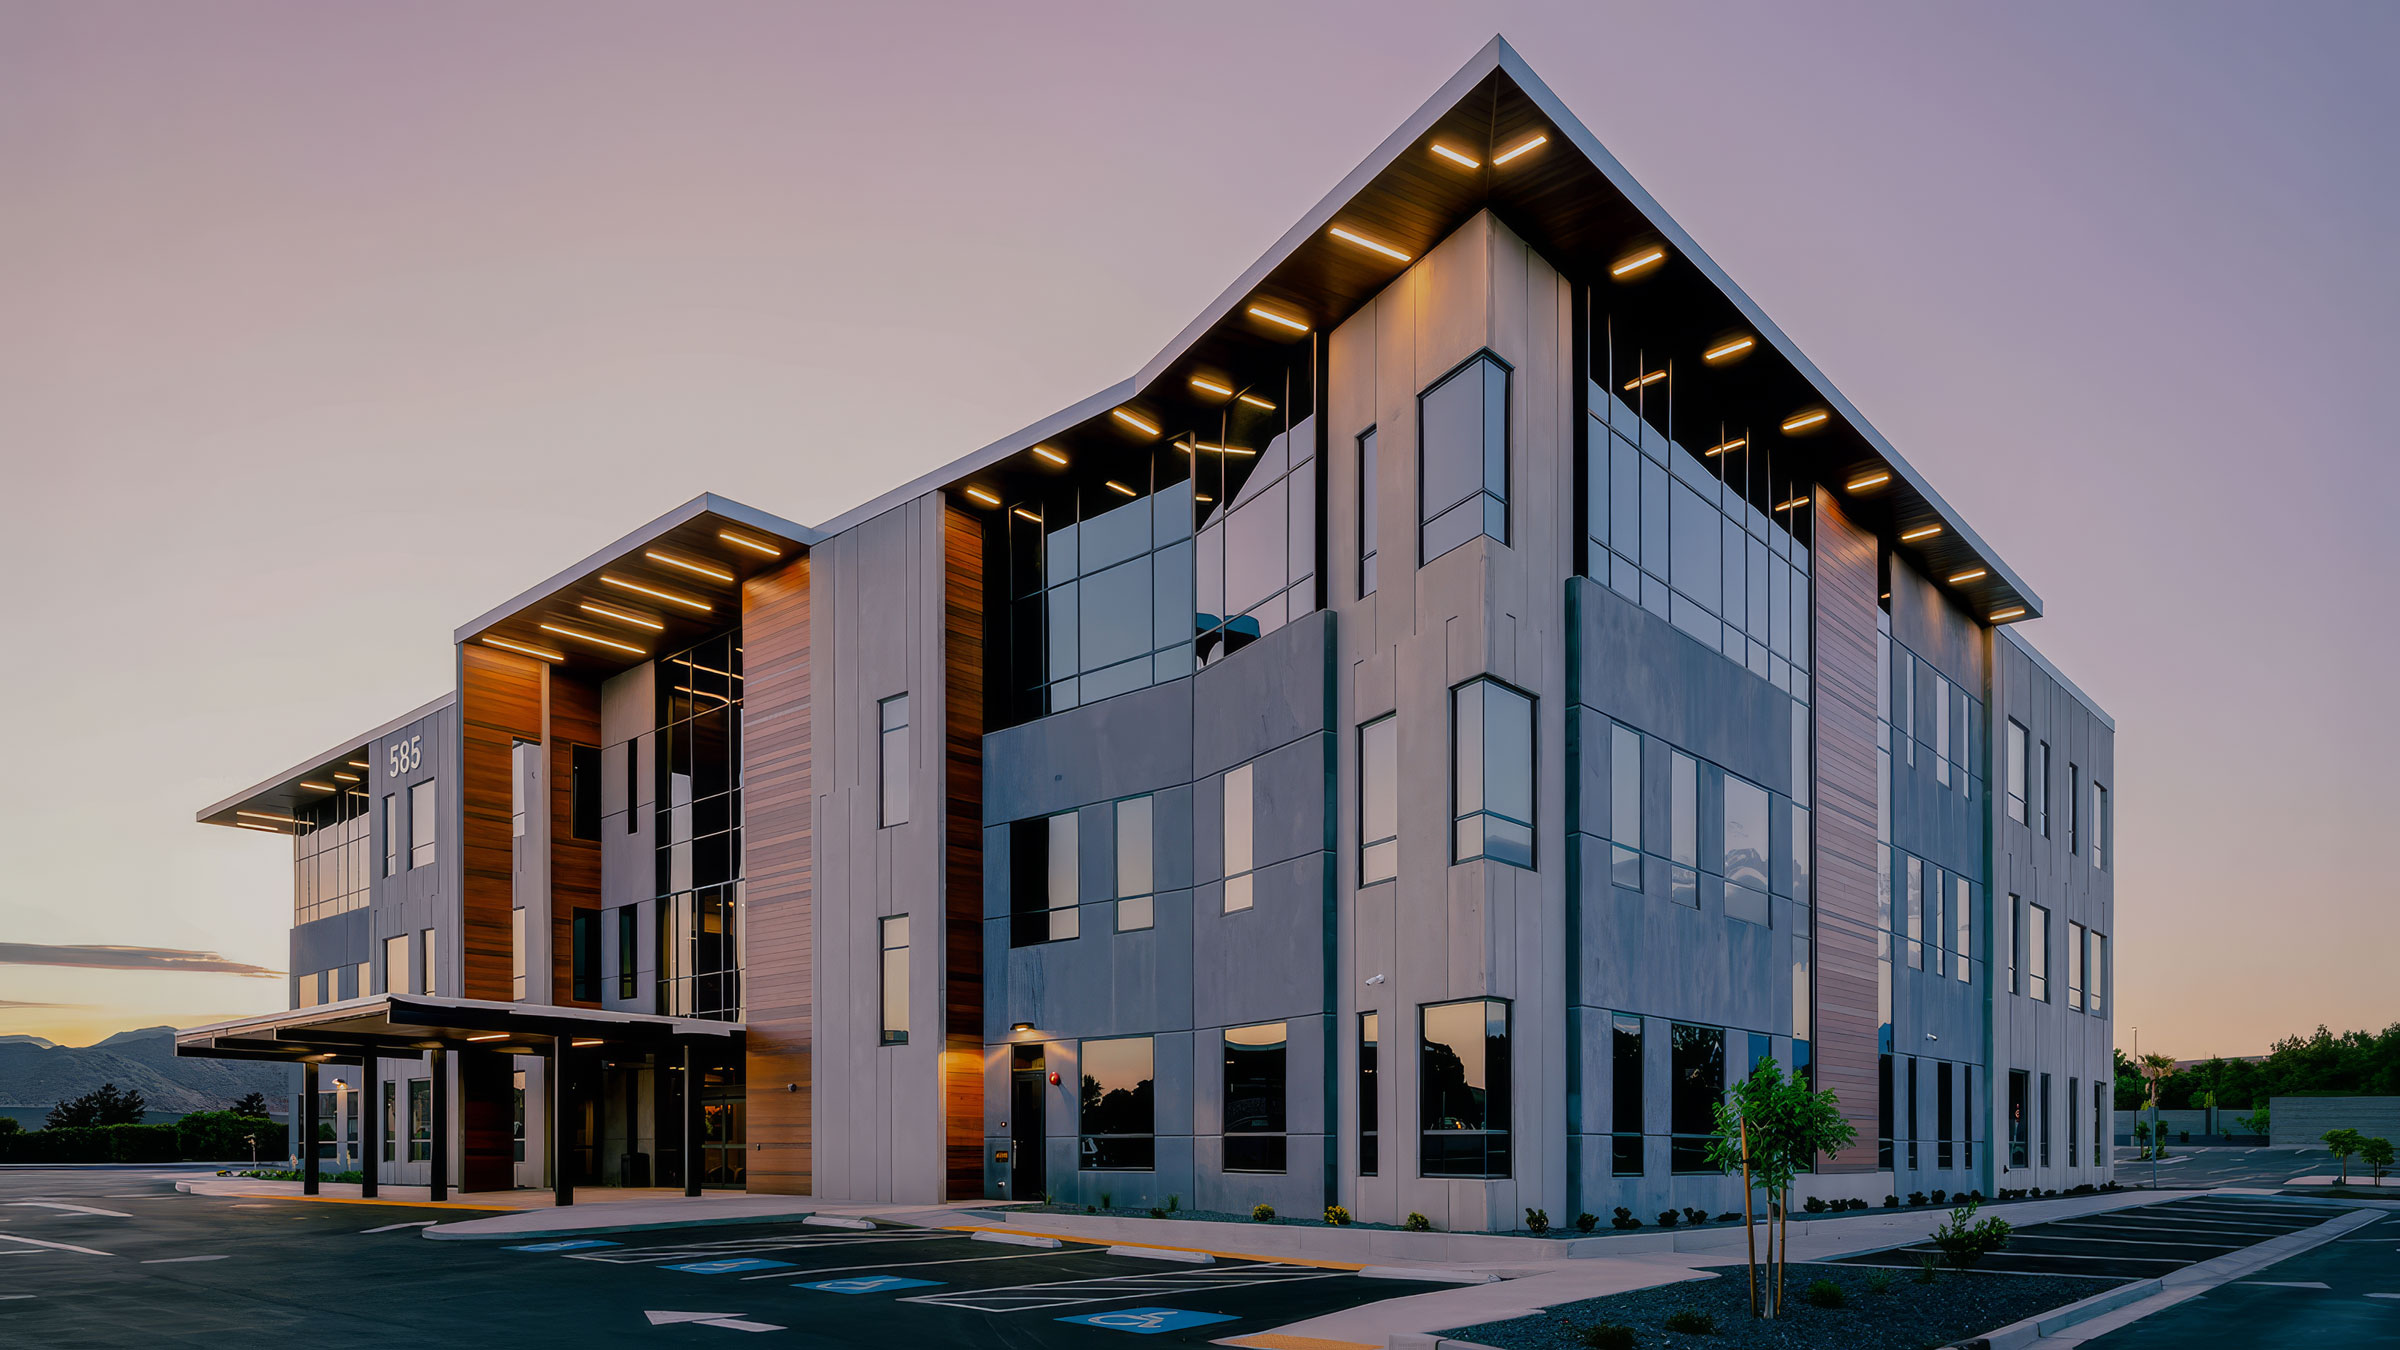
Riverfront Medical Center Phase 2 combines exposed architectural tilt-up concrete, expansive glazing, and pronounced rooflines to create a distinctive healthcare facility in St. George, Utah.
In St. George, Utah, Riverfront Medical Center demonstrates how tilt-up concrete can deliver architectural distinction while meeting the practical demands of modern healthcare facilities. The three-story, 60,257-square-foot second phase expands the medical campus with specialized surgical spaces, additional glazing, and refined architectural detailing that builds on the original facility’s design.
Constructed by Hughes General Contractors with structural engineering by BHB Structural Engineers, Phase 2 is the second of three planned buildings at the Riverfront campus. Both completed phases have earned recognition from the Tilt-Up Concrete Association (TCA), with the original facility receiving a Tilt-Up Achievement Award with an Excellence designation in 2018 and Phase 2 earning the same distinction in 2023.
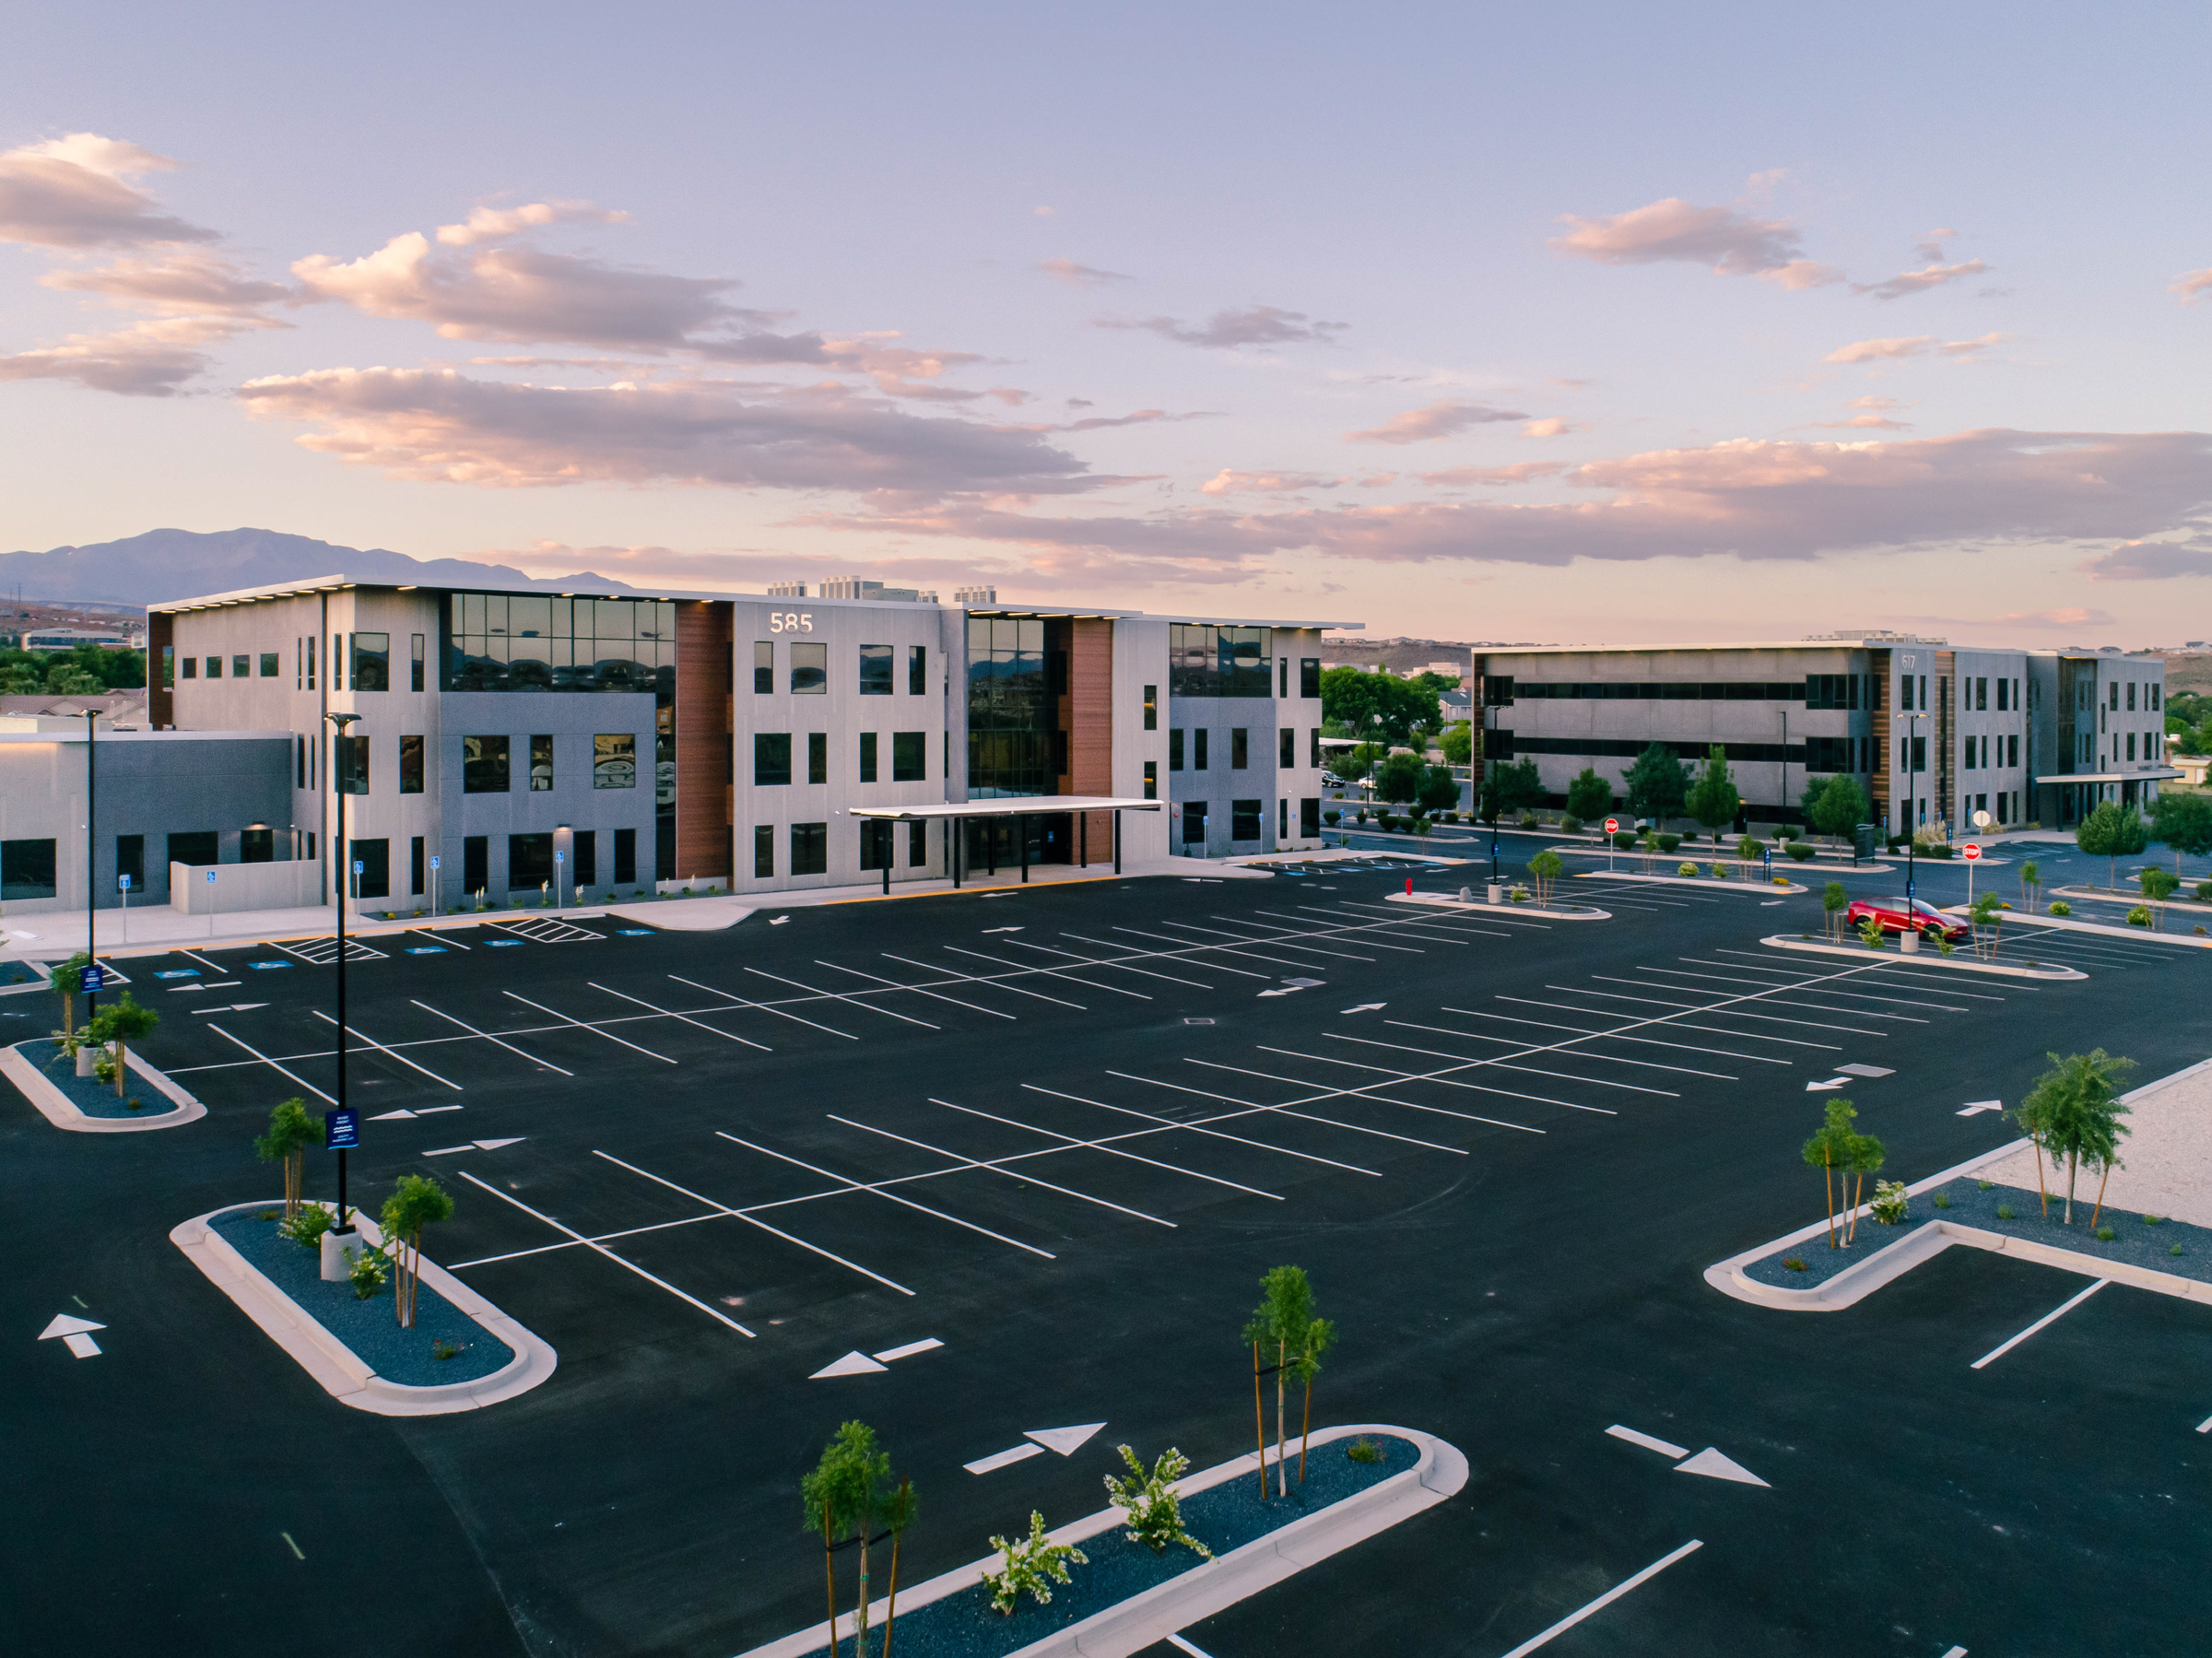
The two completed phases of Riverfront Medical Center establish a cohesive architectural identity for the growing healthcare campus. Both buildings received TCA Tilt-Up Achievement Awards with Excellence designations, in 2018 and 2023.
Architecture Rooted in Its Environment
The original Riverfront Medical Center established a distinctive architectural language through integrally colored concrete, sandblasted finishes, expansive glazing, and woodgrain metal accents. Phase 2 carries that identity forward while introducing greater transparency and additional architectural refinement.
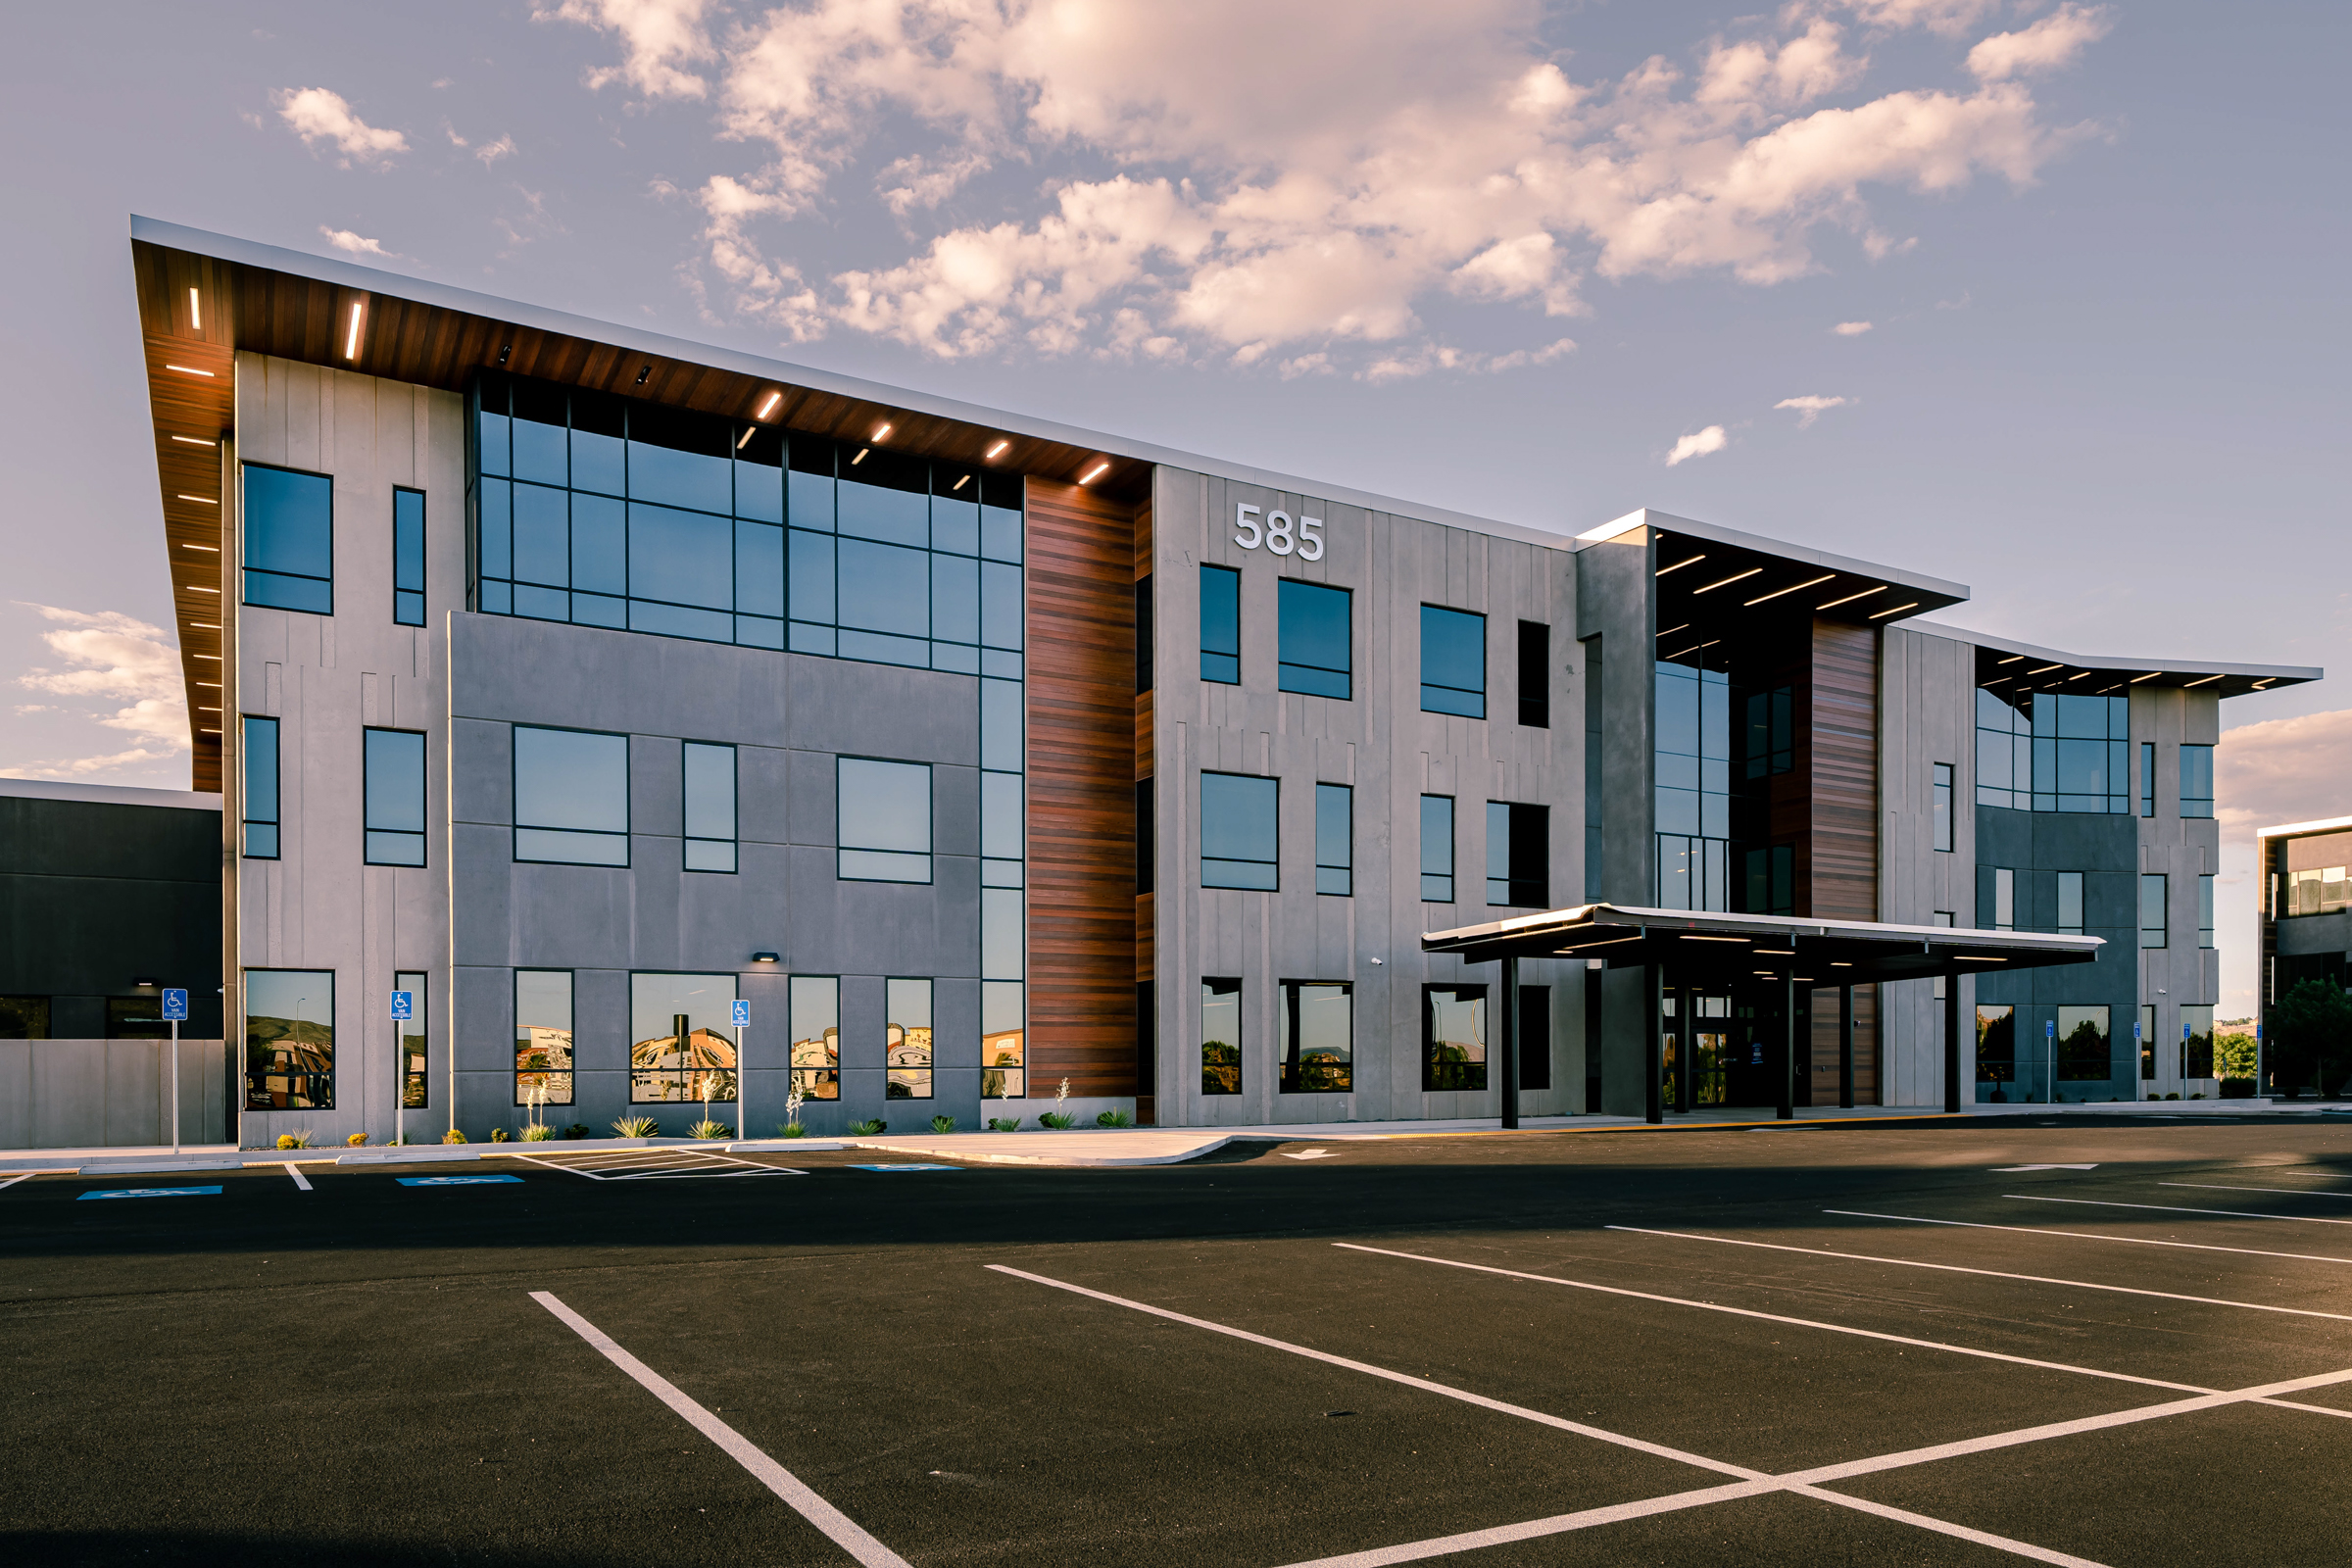
Integrally colored tilt-up concrete, sandblasted architectural detailing, and woodgrain accents establish a distinctive exterior composition while maintaining continuity with the original medical center.
Exposed tilt-up panels serve as both structural elements and finished architectural surfaces. Integral color, incorporated directly into the concrete mixture, eliminates the need for exterior painting and provides a durable finish well suited to Southern Utah’s desert environment. Sandblasted surfaces, reveals, and shadow panels create texture and depth, allowing light and shadow to animate the building’s exterior.
The architectural expression continues inside, where exposed concrete panels become part of the interior design rather than being concealed behind conventional finishes. The result is a consistent material language that connects the building’s exterior character with its interior spaces.
Designed for Healthcare
The second phase introduces expanded medical services, including specialized surgical facilities, while maintaining a straightforward building organization intended to simplify patient circulation throughout the campus.
Additional glazing brings daylight into the building and contributes to a more welcoming environment. The combination of natural light, exposed concrete, and carefully considered circulation demonstrates how a structurally efficient building system can accommodate the functional and experiential demands of healthcare design.
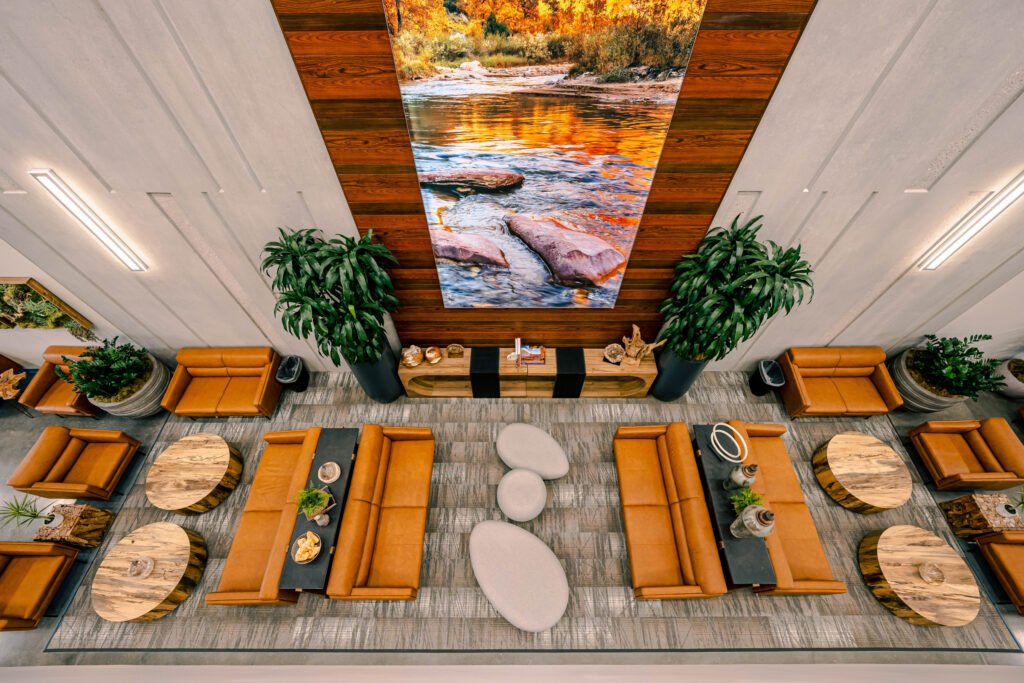
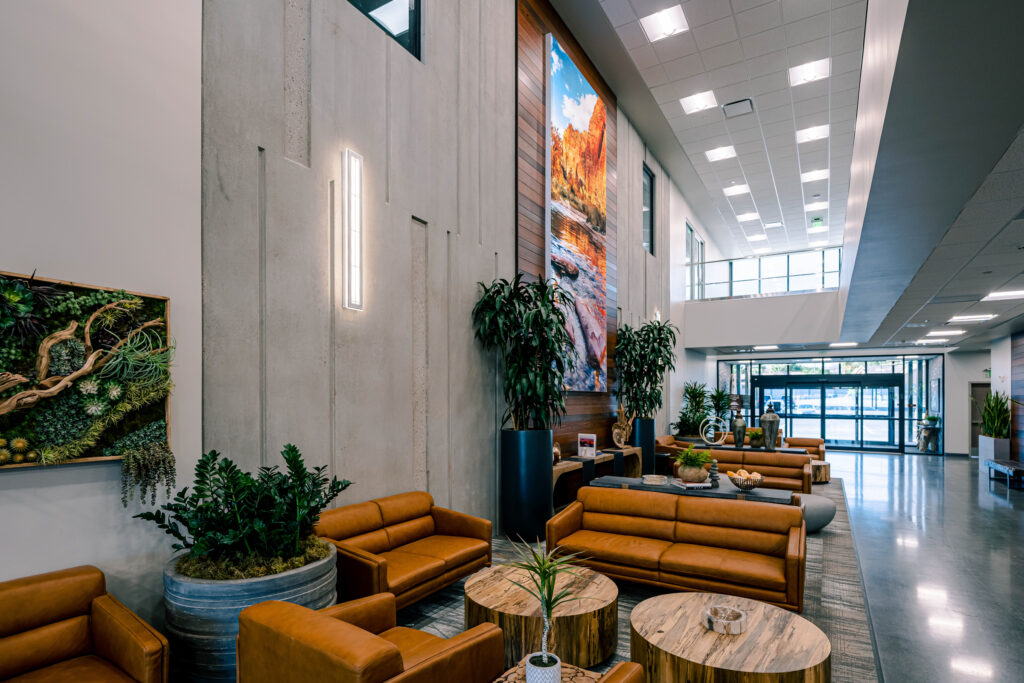
Exposed architectural tilt-up concrete, warm woodgrain finishes, natural light, and carefully arranged seating create a welcoming interior environment at Riverfront Medical Center Phase 2.
The project also incorporates reduced-joint concrete floors, providing durable, continuous surfaces that complement the exposed architectural concrete.
Long-Term Value Through Material Efficiency
With 25,135 square feet of tilt-up wall area, Phase 2 incorporates panels reaching nearly 45 feet in height. The largest panel measures 1,017 square feet, while the heaviest weighs nearly 88,000 pounds.
By allowing the structural concrete to serve as the finished architectural surface, the project reduces the need for additional exterior materials and ongoing finish maintenance. This approach aligns construction efficiency with the long-term operational priorities of healthcare facilities, where durability and maintenance demands are important considerations.
Riverfront Medical Center’s two award-winning phases illustrate how a consistent architectural vision can evolve to accommodate increasingly specialized medical programs. Together, they offer a compelling example of tilt-up concrete’s ability to deliver lasting architectural quality in healthcare construction.
Project Team and Recognition
| Project | Riverfront Medical Center Phase 2 |
|---|---|
| Location | St. George, Utah |
| General Contractor | Hughes General Contractors, Inc. |
| Building Area | 60,257 sq ft |
| Number of Floors | 3 |
| Tilt-Up Wall Area | 25,135 sq ft |
| Phase 1 Recognition | 2018 TCA Tilt-Up Achievement Award — Excellence |
| Phase 2 Recognition | 2023 TCA Tilt-Up Achievement Award — Excellence |
By Tilt-Up Today

Be the first to comment