
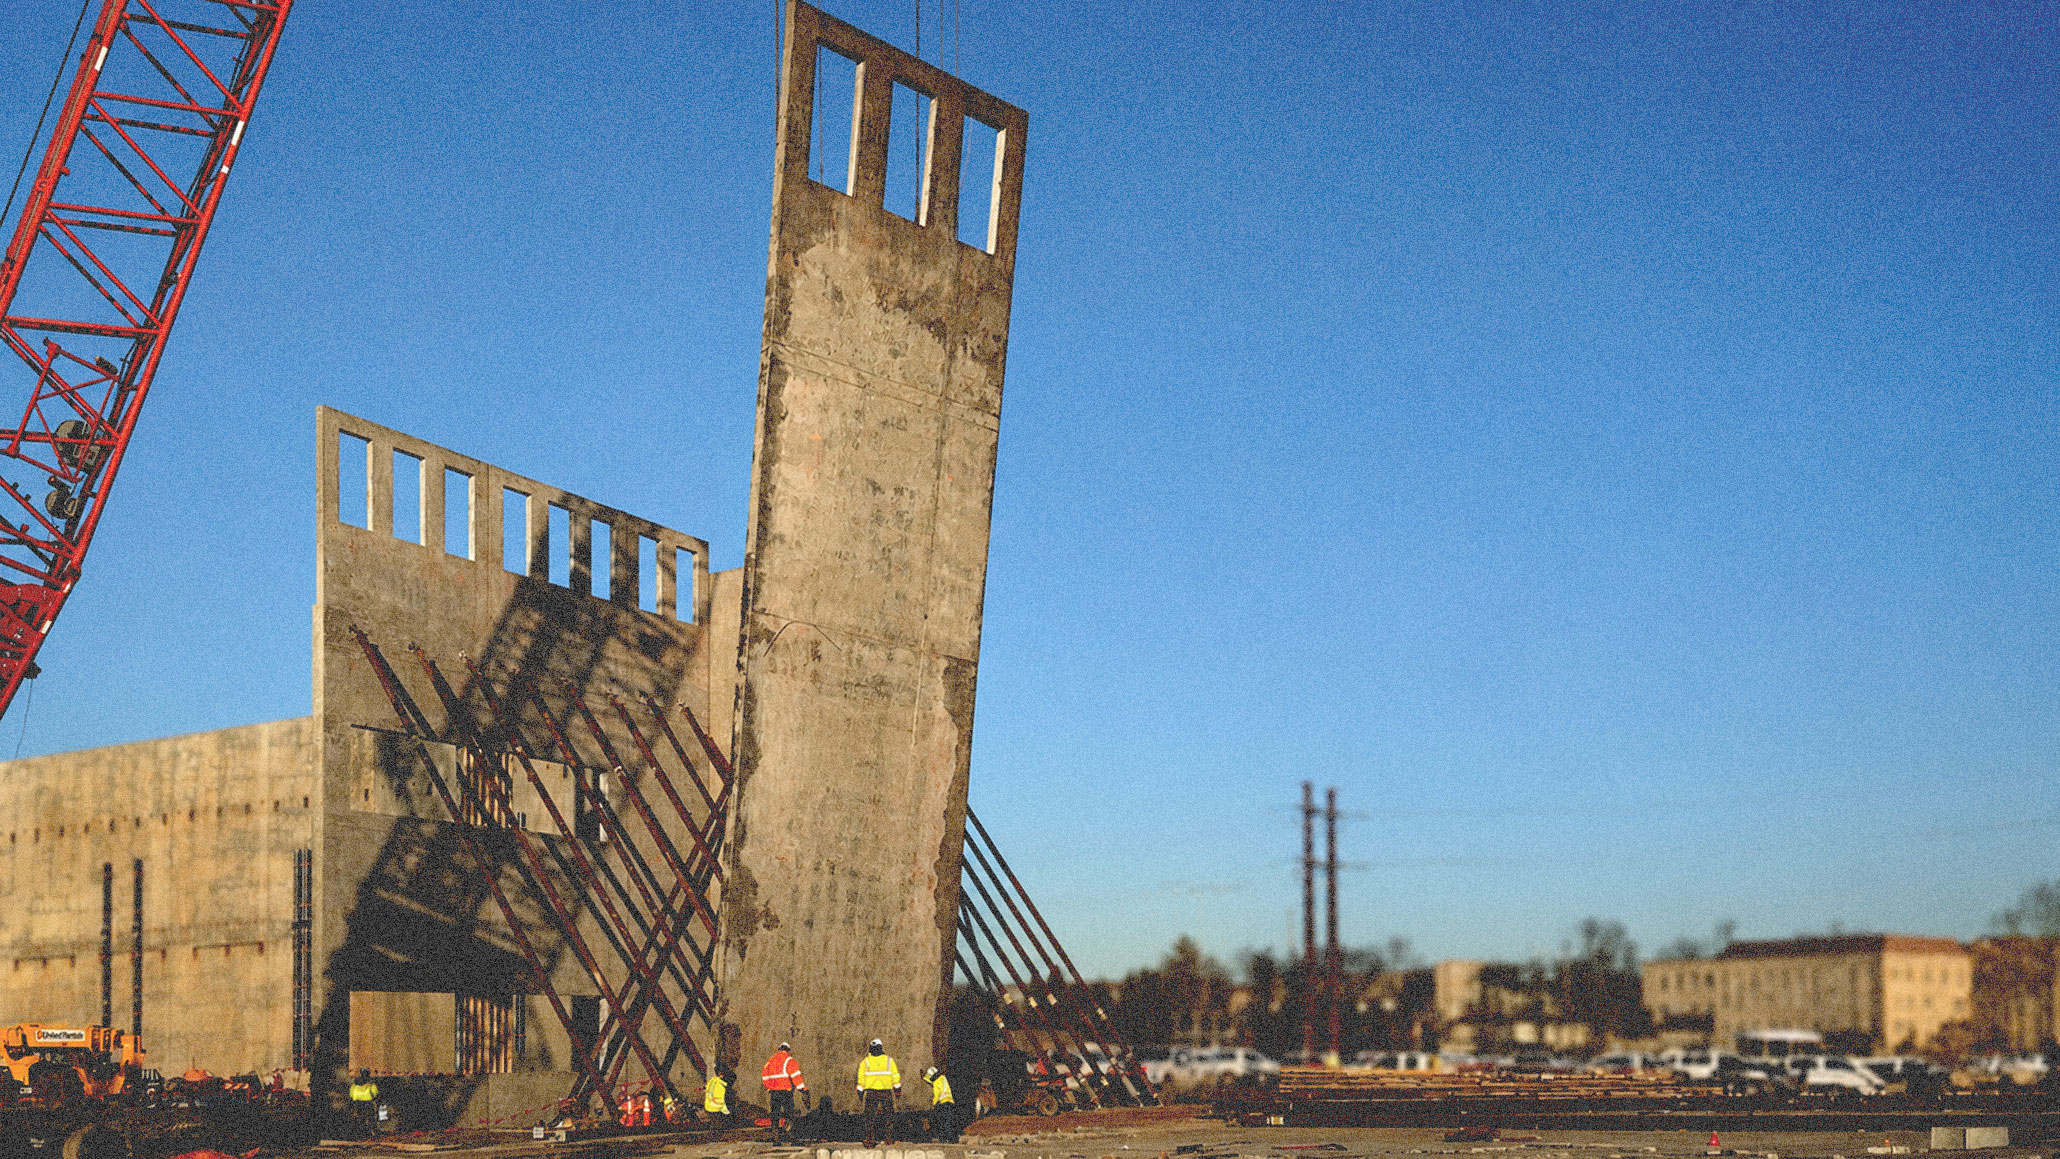
Panel erection at Digital Realty’s Brickyard project, where Southland Concrete delivered 217 tilt-up panels for the 400,000-square-foot data center.
Data center construction places unusual demands on project teams. Large footprints, compressed schedules, dense site activity, evolving design information, and competition for crane and laydown space can all shape how the work must be planned and sequenced.
At Digital Realty’s Brickyard Building A, Southland Concrete Corp. encountered two very different sets of site conditions on the same project—and adapted its tilt-up strategy to each.
The 400,000-square-foot building required 217 tilt-up panels around its perimeter, representing 246,320 square feet of panel area. The tallest panels reached nearly 66 feet, and the heaviest weighed 89.68 tons. Southland’s approximately $24.9 million cast-in-place concrete scope also included roughly 400,000 square feet of slab on metal deck over steel framing, with a 13-month duration.
What makes Brickyard particularly instructive is that the building was conceived as two connected structures with different requirements, effectively giving Southland two distinct logistical conditions to solve.
Two Approaches on One Project
Building A1 carried an aggressive schedule requiring its panels to be erected within approximately two months. Its low slab-on-grade condition provided relatively flexible crane access, allowing the team to capitalize on a more straightforward casting and erection strategy.
Building A2 presented a different set of site conditions.
The original plan contemplated exterior laydown for the panels, but limited crane access and tight site logistics ultimately required the casting beds to be located within the structure on built-up slabs. Southland responded by developing a new sequence coordinating casting locations, crane movements, and panel erection while maintaining the project schedule.
“The biggest lesson was that tilt-up can be adapted to different site conditions,” the Southland project team said. “A1 showed us how efficiently the process can work with good crane access, while A2 required more planning because the casting beds had to be moved inside.”
The experience reinforced the importance of considering casting sequence, crane access, and panel installation together from the beginning. When conditions at A2 changed the original plan, Southland adjusted casting locations, coordinated crane movements, and organized erection around the space available.
At A2, the solution was not to find more exterior space. It was to reconsider where panel production could occur and organize the construction sequence around that decision.
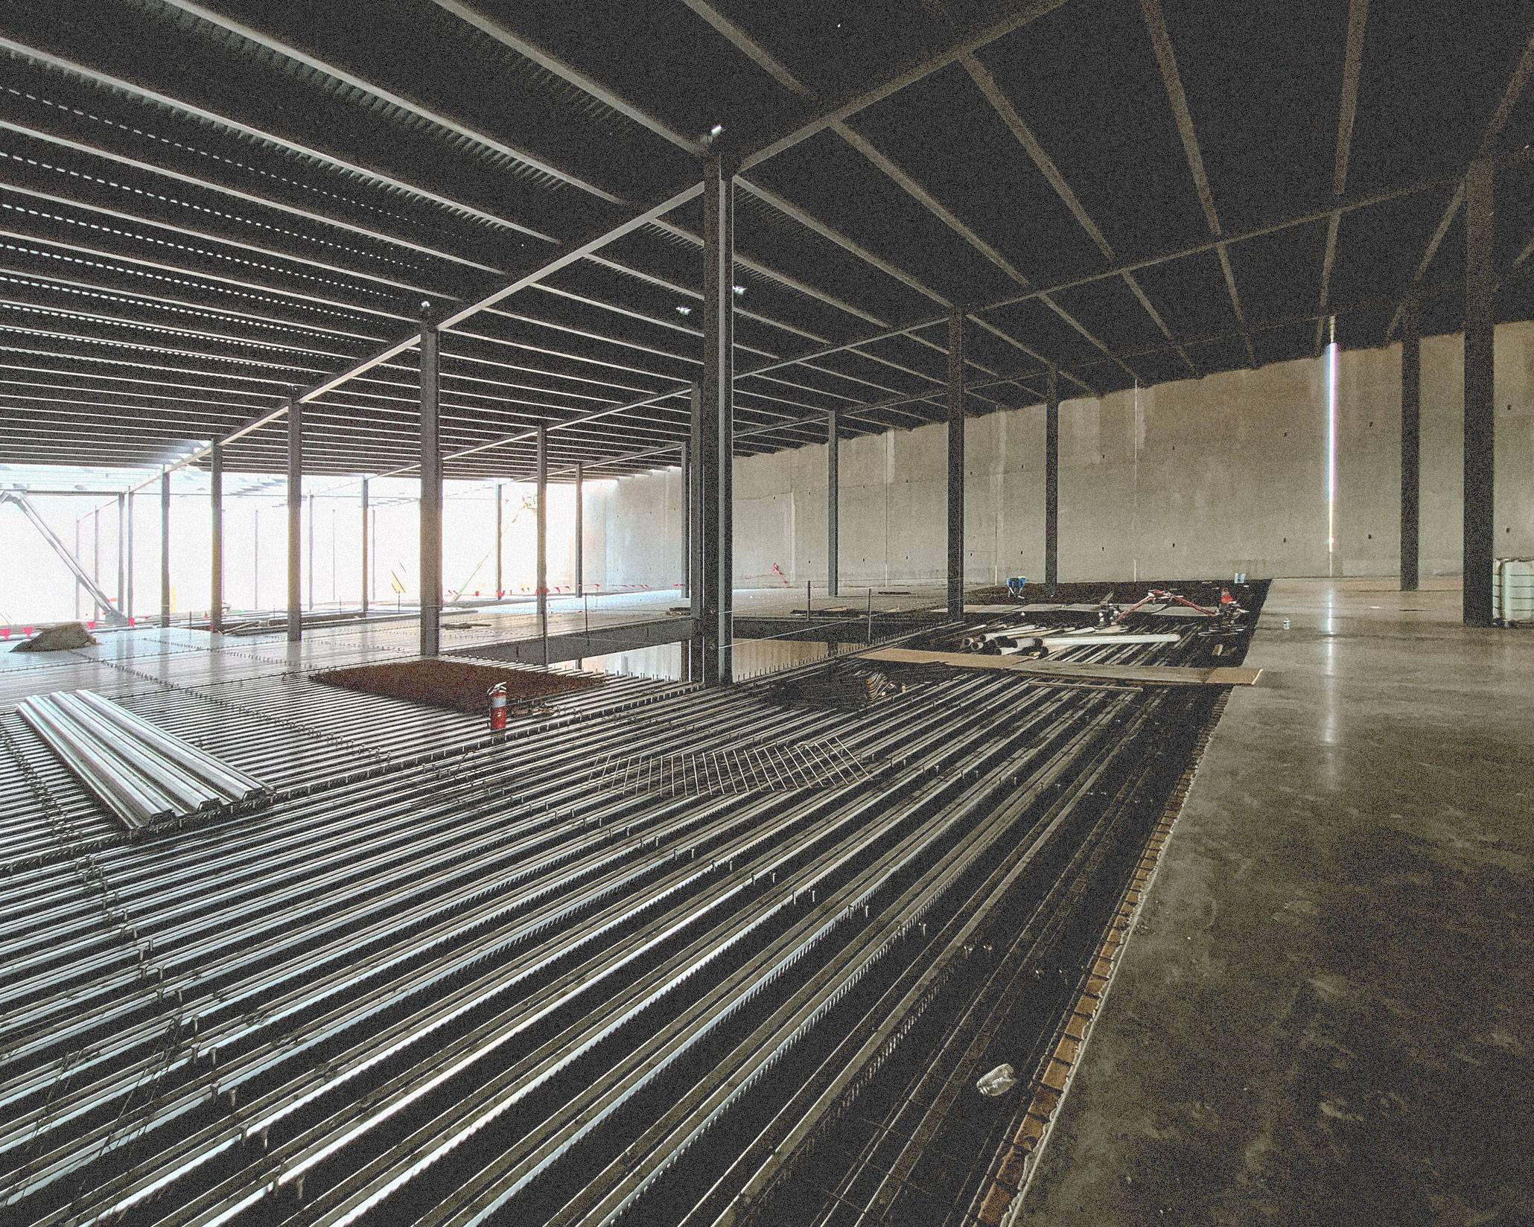
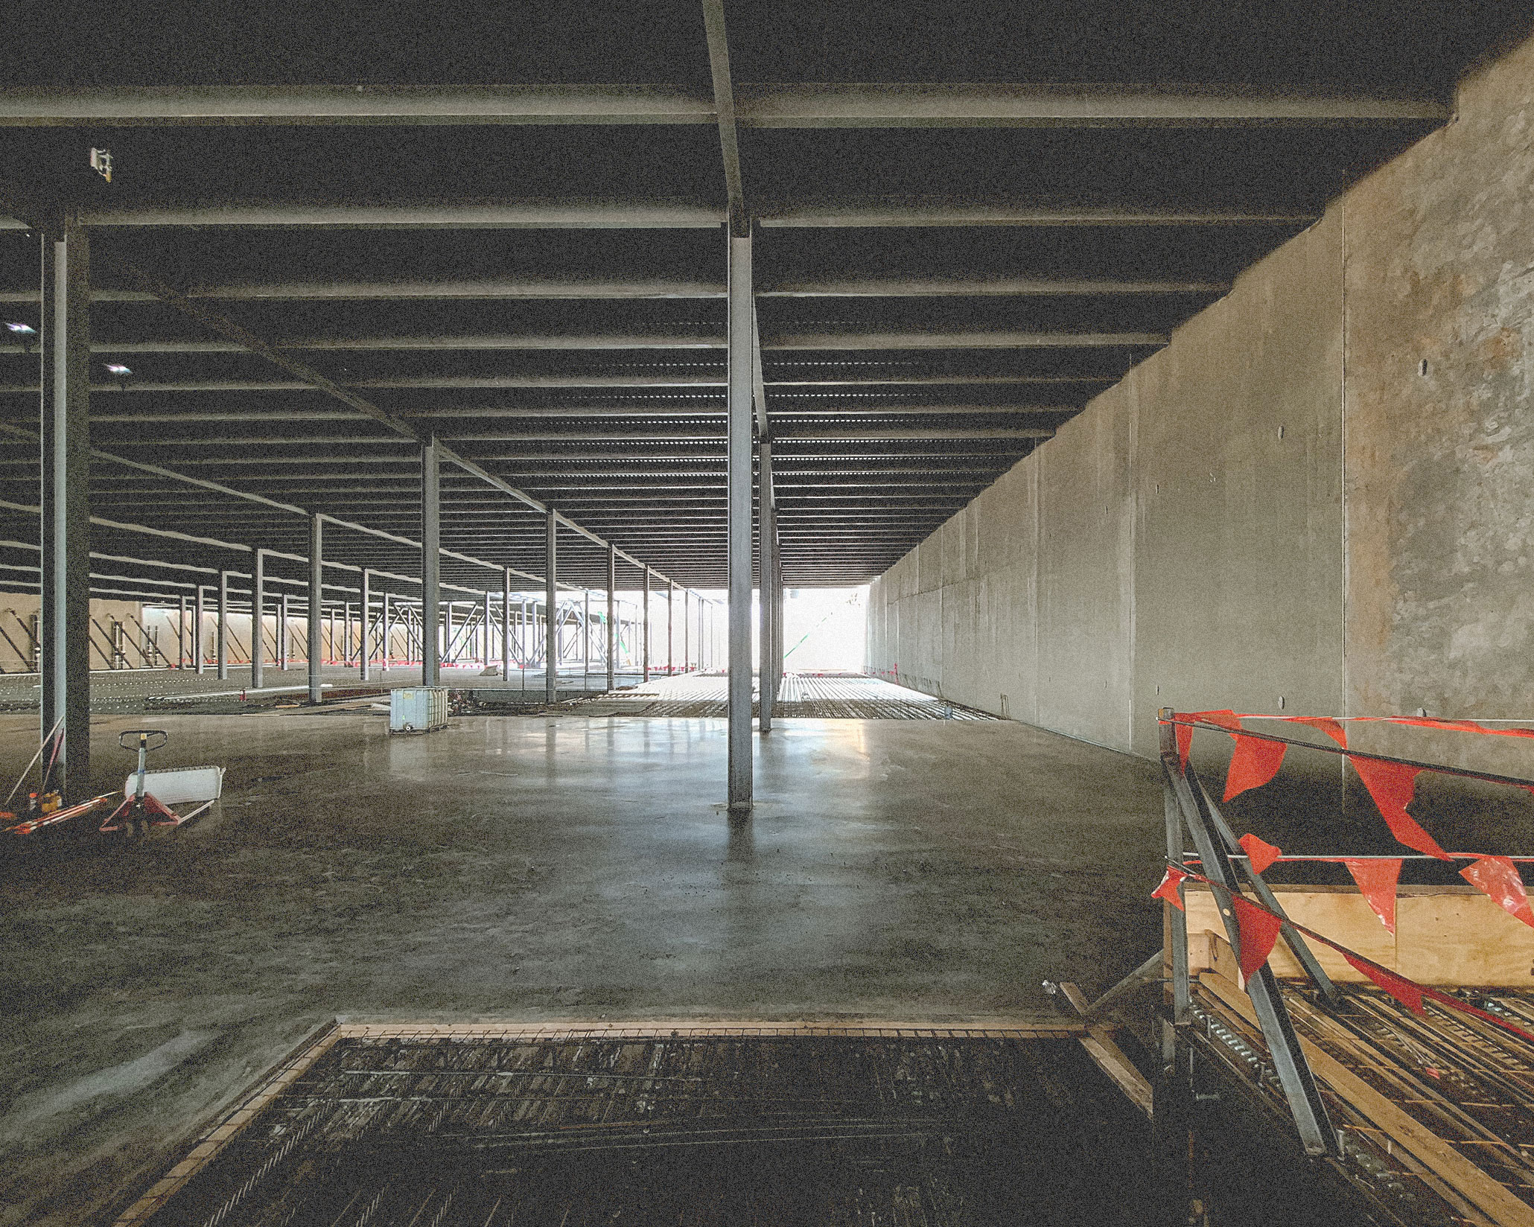
The tilt-up enclosure, steel framing, and built-up slab construction come together within the developing data center.
Flexibility as the Design Evolves
The project also required the team to respond as the design continued to develop.
Panel layouts were carefully reviewed with other trades to prevent conflicts and interruptions. According to Southland, producing the panels on site provided additional flexibility as design information evolved.
“We were able to accommodate changes relatively late in the process because the panels were cast on site,” the team said. “This gave the team more flexibility than relying on panels produced off site, where changes could create transportation or production issues.”
That flexibility worked in combination with close coordination. Panel layouts still had to align with the work of other trades, but site casting allowed adjustments to be incorporated into the construction process as information developed, helping the project continue moving forward.
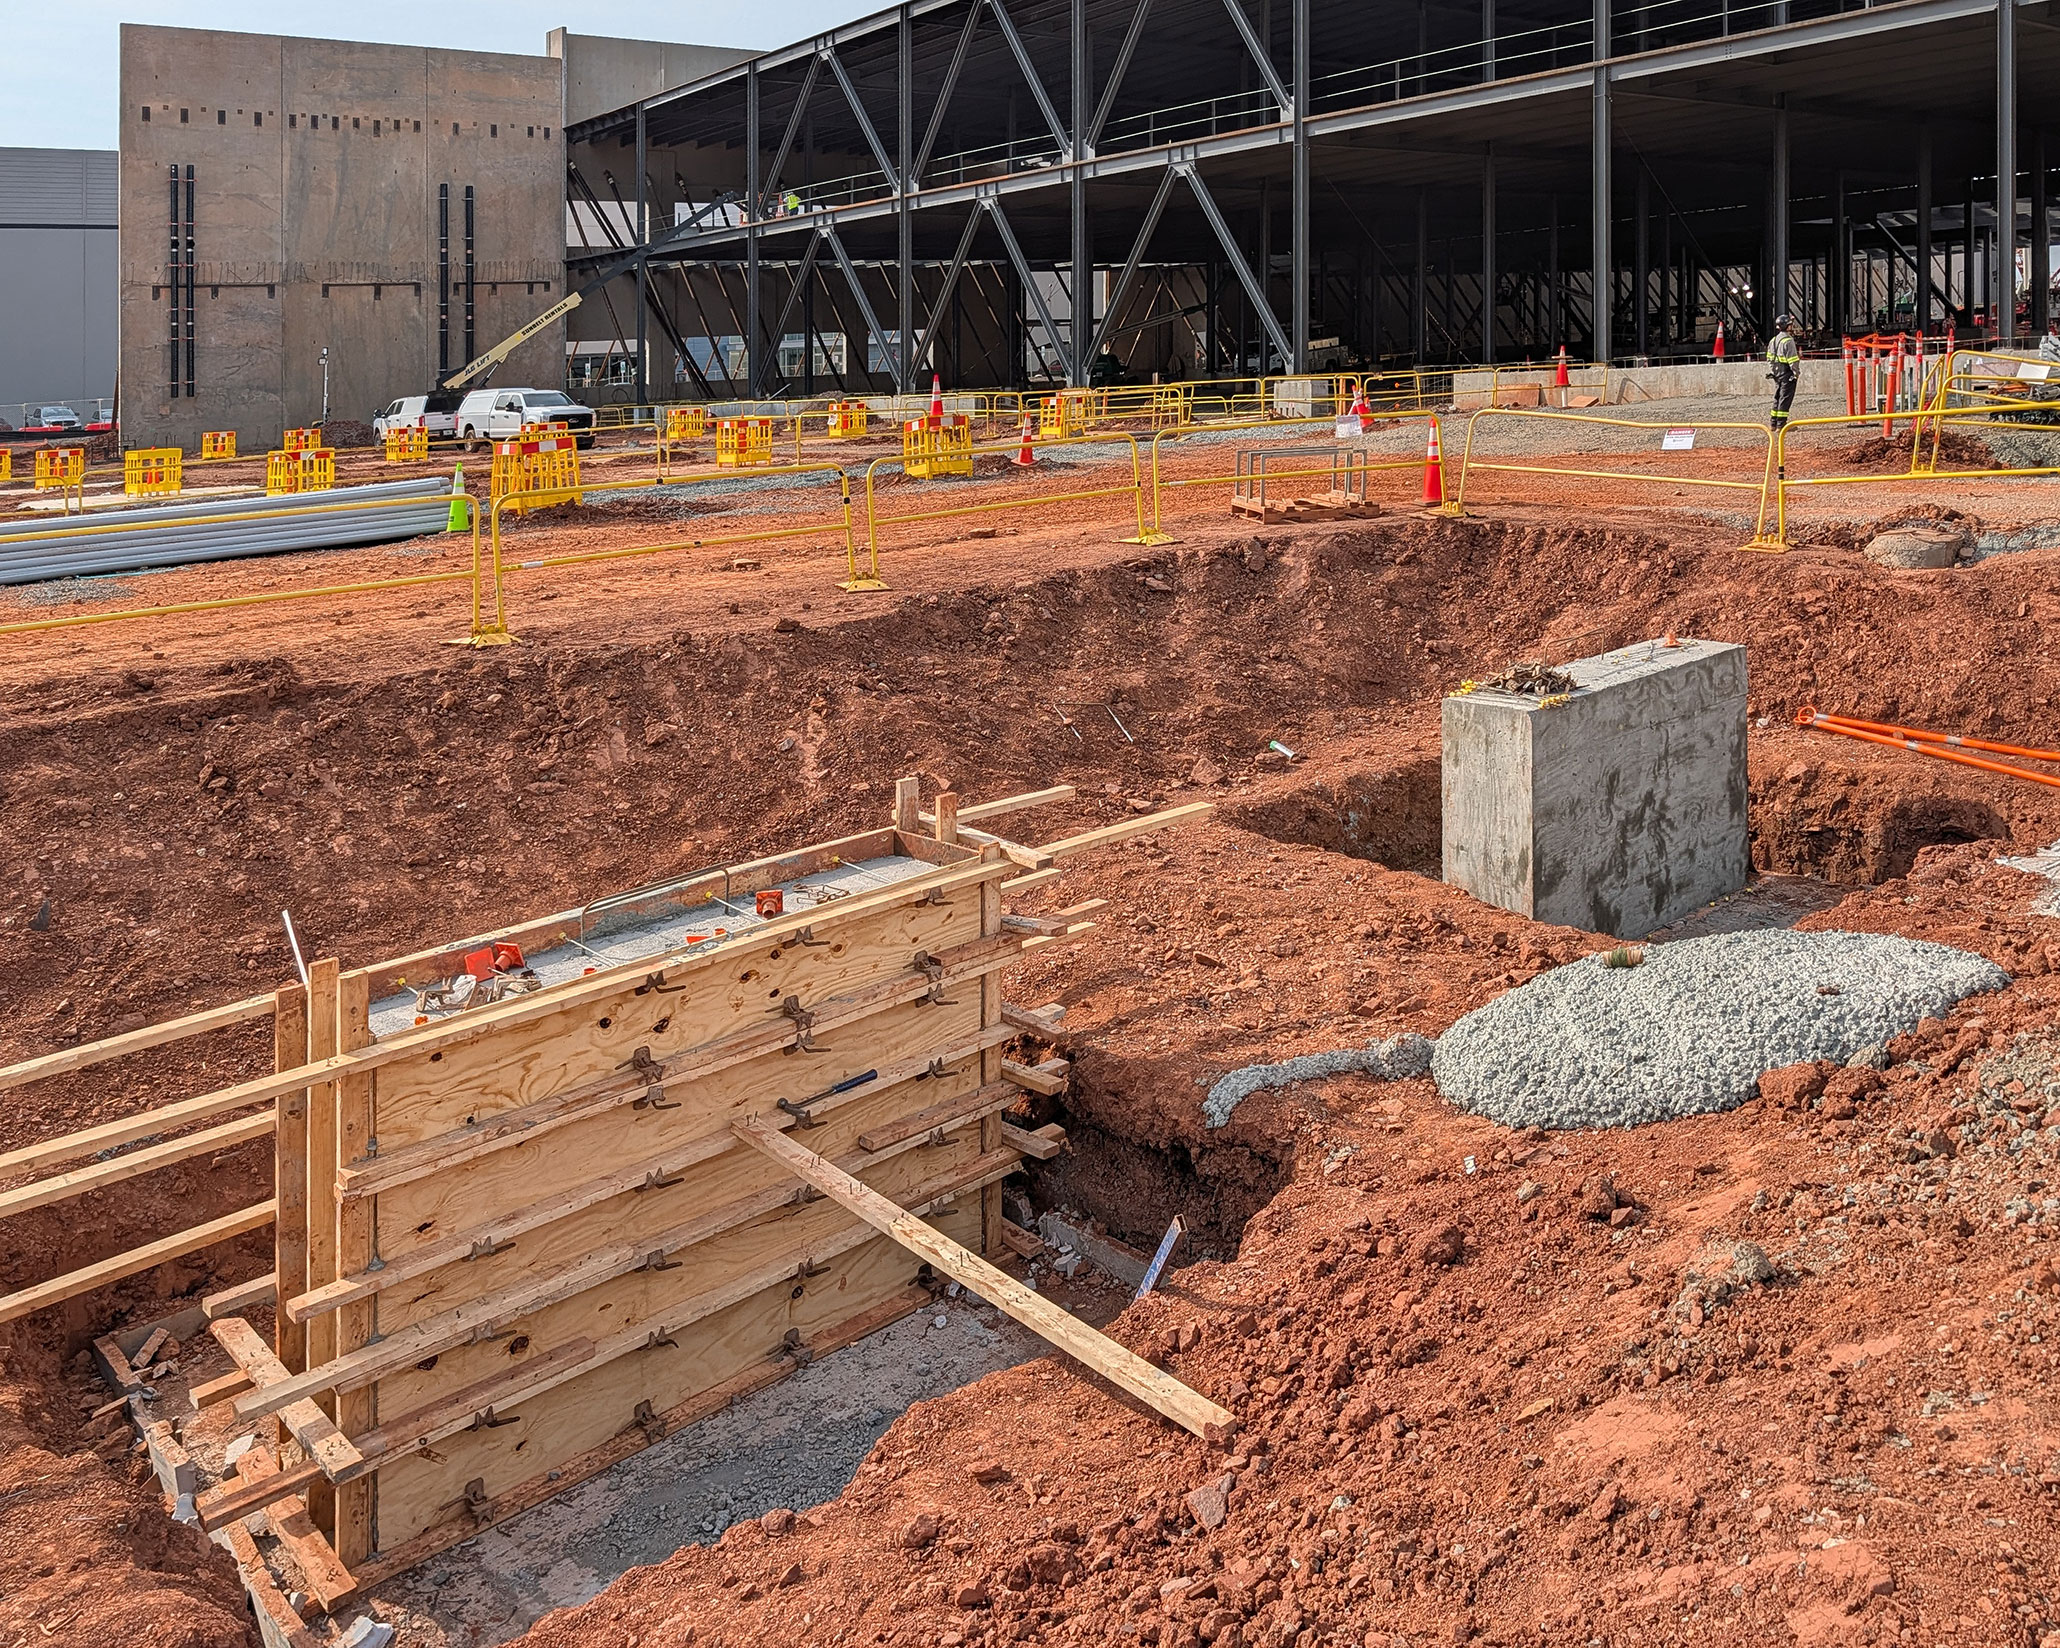
Site and structural work advance alongside the tilt-up enclosure, illustrating the active construction environment surrounding the project.
A Constructability Question
Southland completed its concrete scope over 13 months, with the building delivered on schedule. A1 demonstrated the efficiency possible when site conditions support a straightforward casting and erection strategy. A2 demonstrated the adaptability available when those conditions change.
Faced with limited exterior laydown and crane access, Southland moved panel production inside the structure, developed a new sequence, coordinated crane operations around the available space, and continued adapting as the design evolved.
Casting space and crane access remain important considerations in planning any tilt-up project. Brickyard demonstrates, however, that they do not always function as simple yes-or-no constraints.
On this project, they were constructability variables that an experienced team addressed through coordination, sequencing, and field execution.
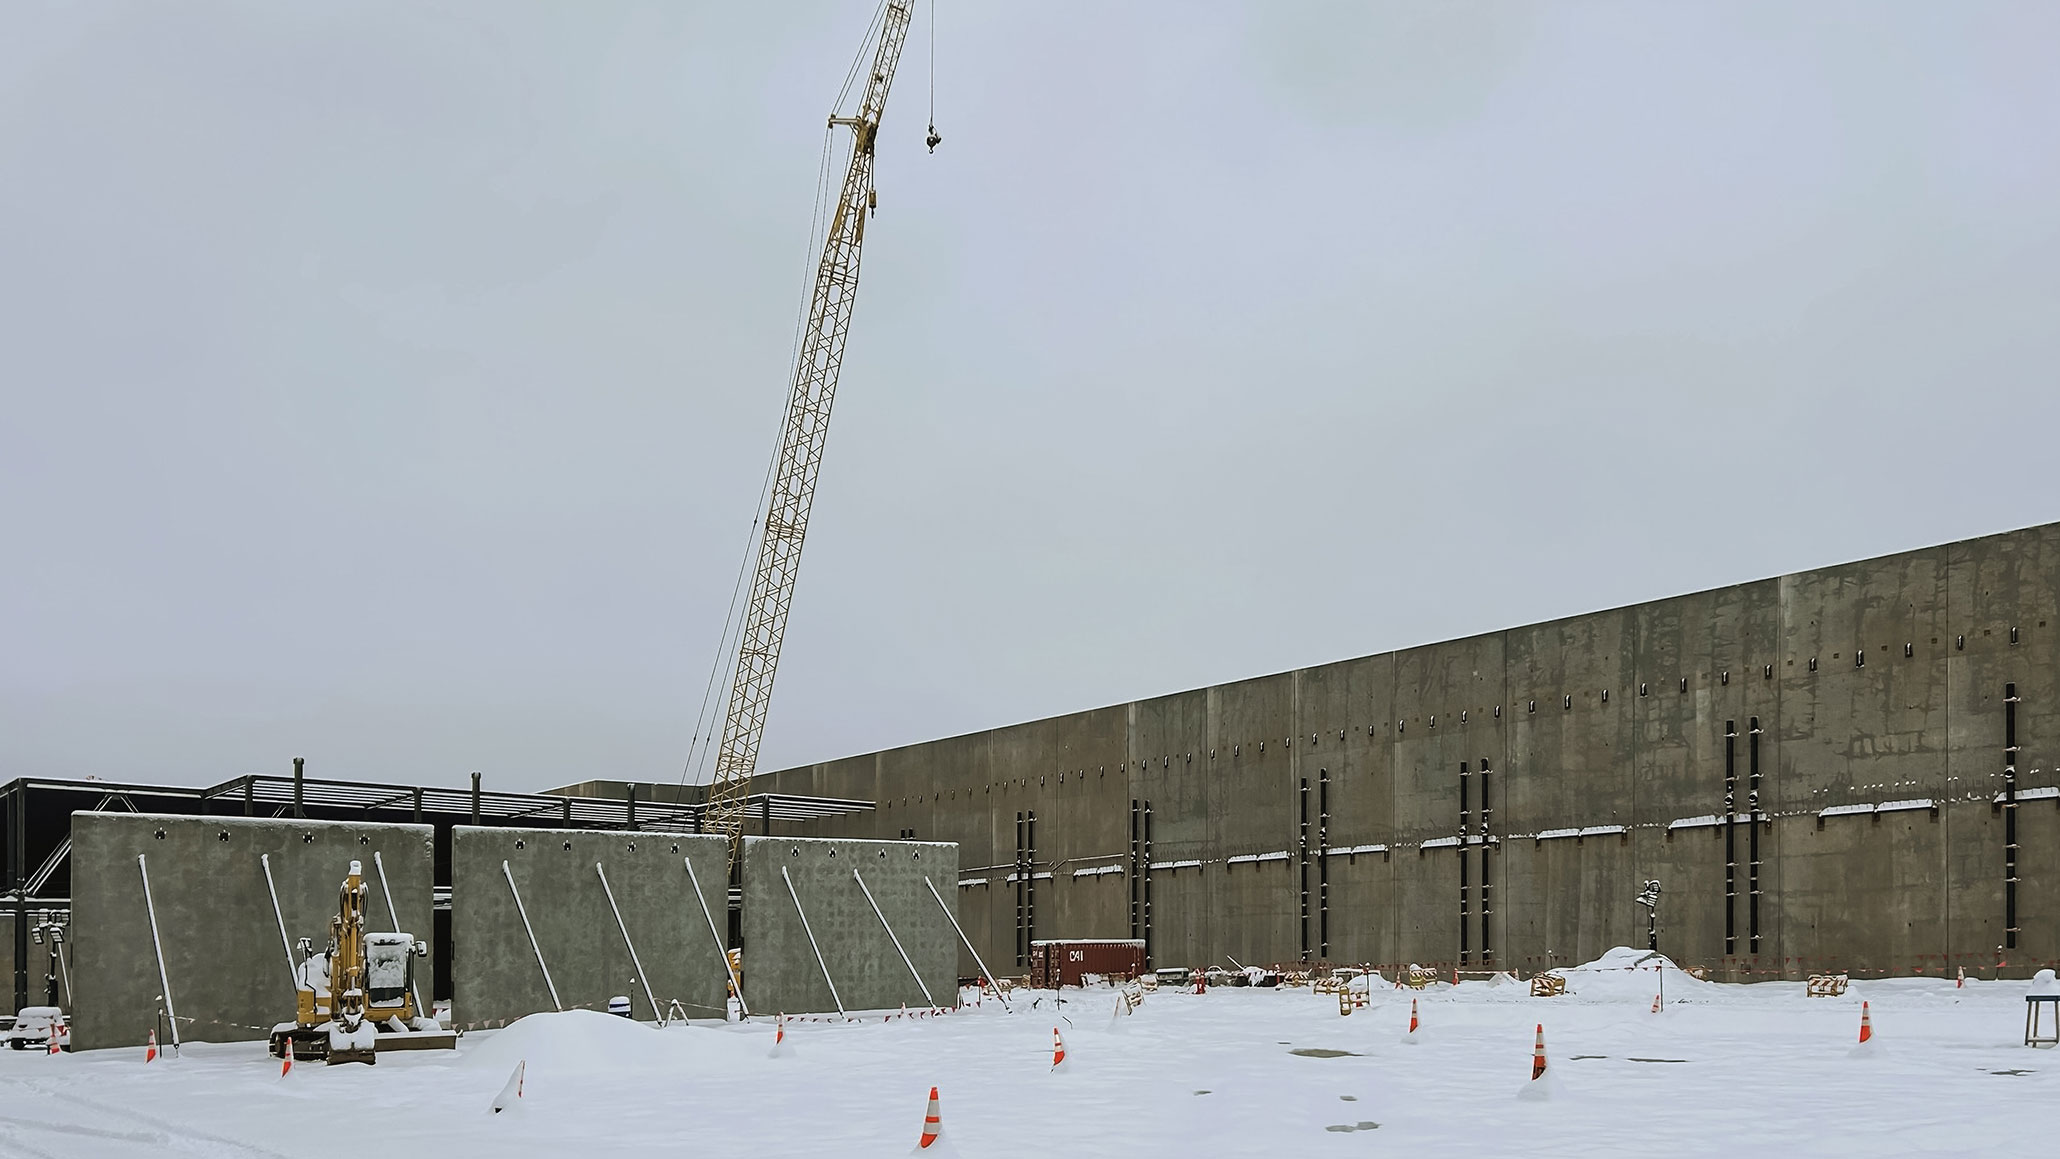
Tilt-up, structural steel, crane operations, and site work progress across the project during winter conditions.
By the Tilt-Up Concrete Association

Be the first to comment