
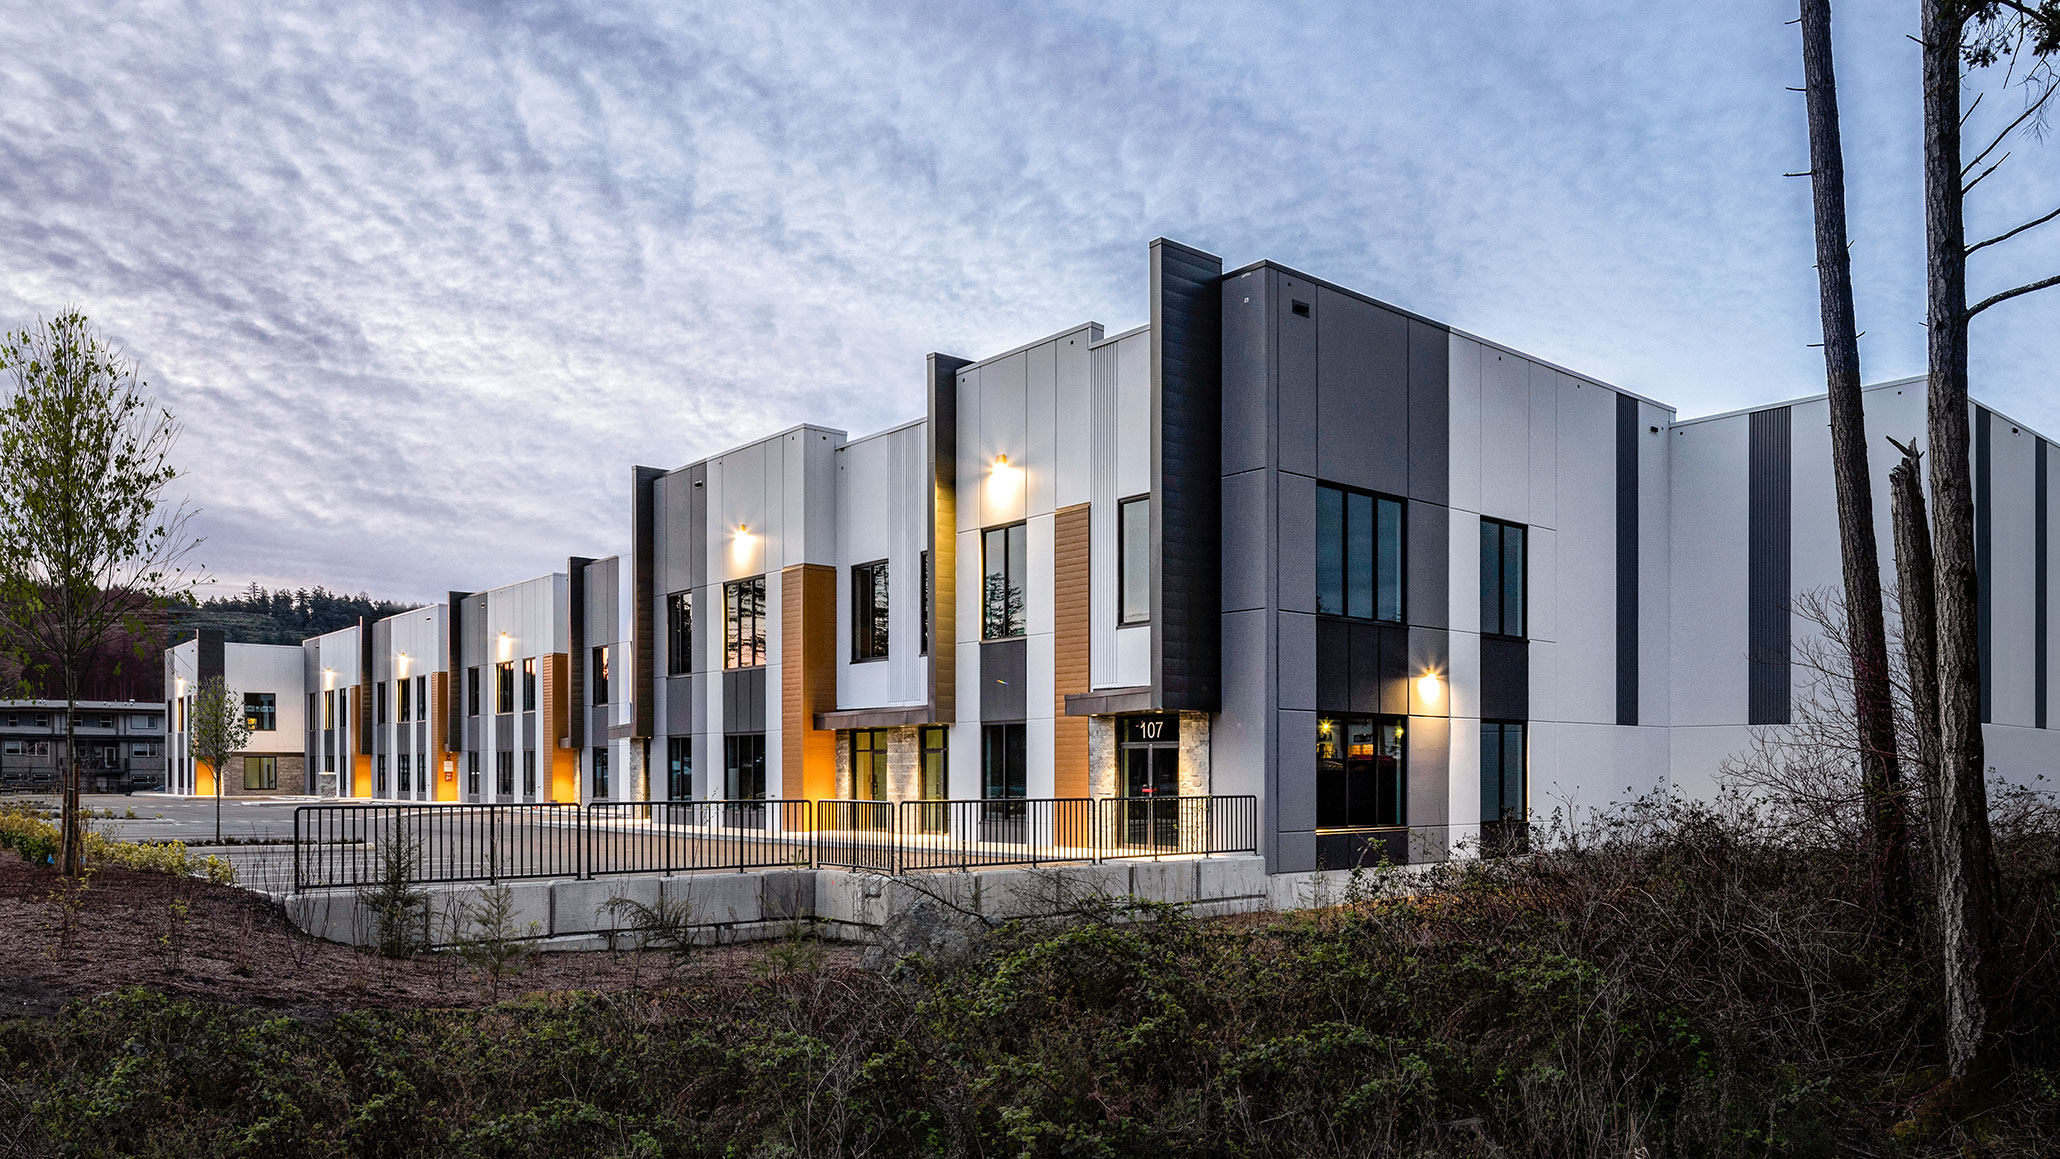
El Pacific Ridge Business Centre en Langford, Columbia Británica, es un desarrollo industrial de dos edificios que consta de 15 unidades con espacios que van desde 5,430 pies cuadrados hasta 69,498 pies cuadrados continuos. Desarrollado para proporcionar espacio de almacén y distribución que sirve a la Isla de Vancouver, el proyecto recibió un premio Tilt-Up Achievement Award. Su combinación de configuraciones de unidades adaptables, alturas libres de almacén de 28 pies, carga en muelle y mezzanines preconstruidos de acero estructural demuestra cómo el sistema de paneles de concreto tilt-up puede adaptarse a un programa industrial que requiere flexibilidad, eficiencia y entrega acelerada.
El sitio introdujo restricciones que influyeron directamente en la configuración del edificio. Las franjas de retiros del Área de Protección y Mejora de Cauces (SPEA, por sus siglas en inglés) limitaban tres lados de la propiedad, mientras que un corredor de servicios públicos angosto limitaba aún más el área urbanizable. La coordinación entre los consultores del proyecto perfeccionó las huellas del edificio para preservar los retiros ambientales requeridos, al tiempo que maximizaba el espacio utilizable y mantenía la funcionalidad de las unidades individuales.
La preparación del sitio también utilizó una subbase de roca de voladura de drenaje libre proveniente de una propiedad cercana. El uso de material disponible dentro de la región redujo los requisitos de transporte al tiempo que proporcionó la subbase necesaria para el desarrollo.
Coordinación de la construcción en un nuevo entorno comercial
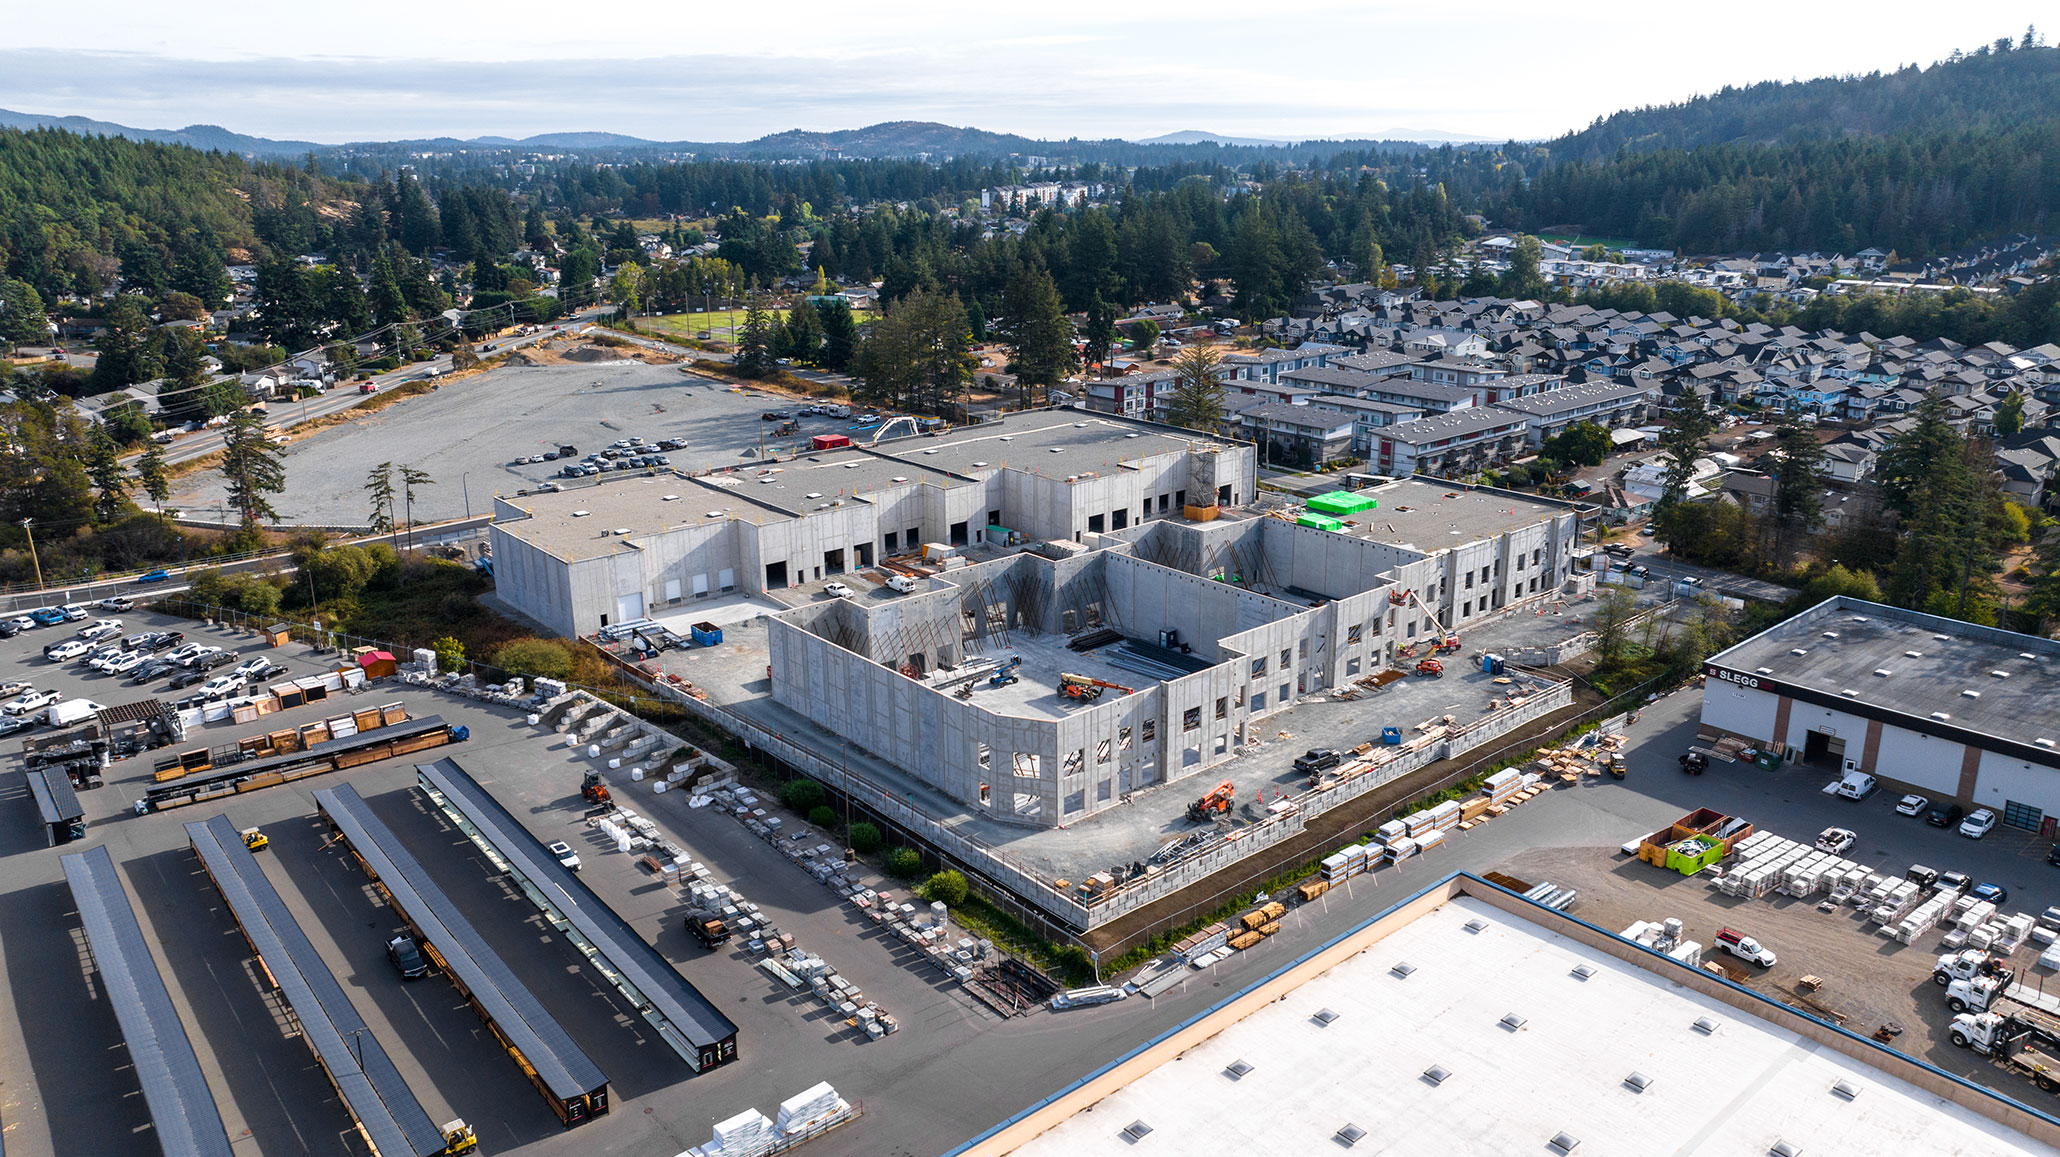
Pacific Ridge representó la entrada del desarrollador al mercado de la Isla de Vancouver, lo que requirió que el equipo de construcción estableciera relaciones con un nuevo grupo de subcontratistas. Muchos de esos gremios no habían trabajado previamente en un proyecto de paneles de concreto tilt-up. Esto hizo que la coordinación y la secuenciación fueran particularmente importantes, ya que se introdujeron prácticas establecidas de tilt-up a participantes menos familiarizados con el método de construcción.
Los dos edificios incorporaron 209 paneles basculantes que alcanzan hasta 12.5 pulgadas de grosor. La distribución de los paneles, el encofrado, la colocación del concreto y el montaje se programaron estrechamente para mantener la secuencia de construcción. La coordinación y capacitación de los gremios participantes permitieron completar el proyecto antes de lo previsto a pesar de la experiencia previa limitada del equipo trabajando en conjunto.
El proyecto ilustra una consideración transferible para los contratistas que trabajan con gremios menos familiarizados con el sistema tilt-up: el conocimiento de construcción establecido puede ampliarse mediante la secuenciación, la coordinación y la educación deliberadas. En este caso, esas prácticas permitieron que el sistema constructivo conservara sus ventajas de programación mientras incorporaba a un nuevo grupo de participantes del proyecto.
Ampliando la funcionalidad industrial
El desarrollo respondió a un mercado regional en el que varios elementos de su programa industrial eran poco comunes. En el momento en que Pacific Ridge se lanzó al mercado, era el único desarrollo nuevo en la región que ofrecía carga en andén. La altura libre de 28 pies del almacén y la variedad de tamaños de unidades disponibles también ampliaron las configuraciones disponibles para los usuarios industriales en la Isla de Vancouver.
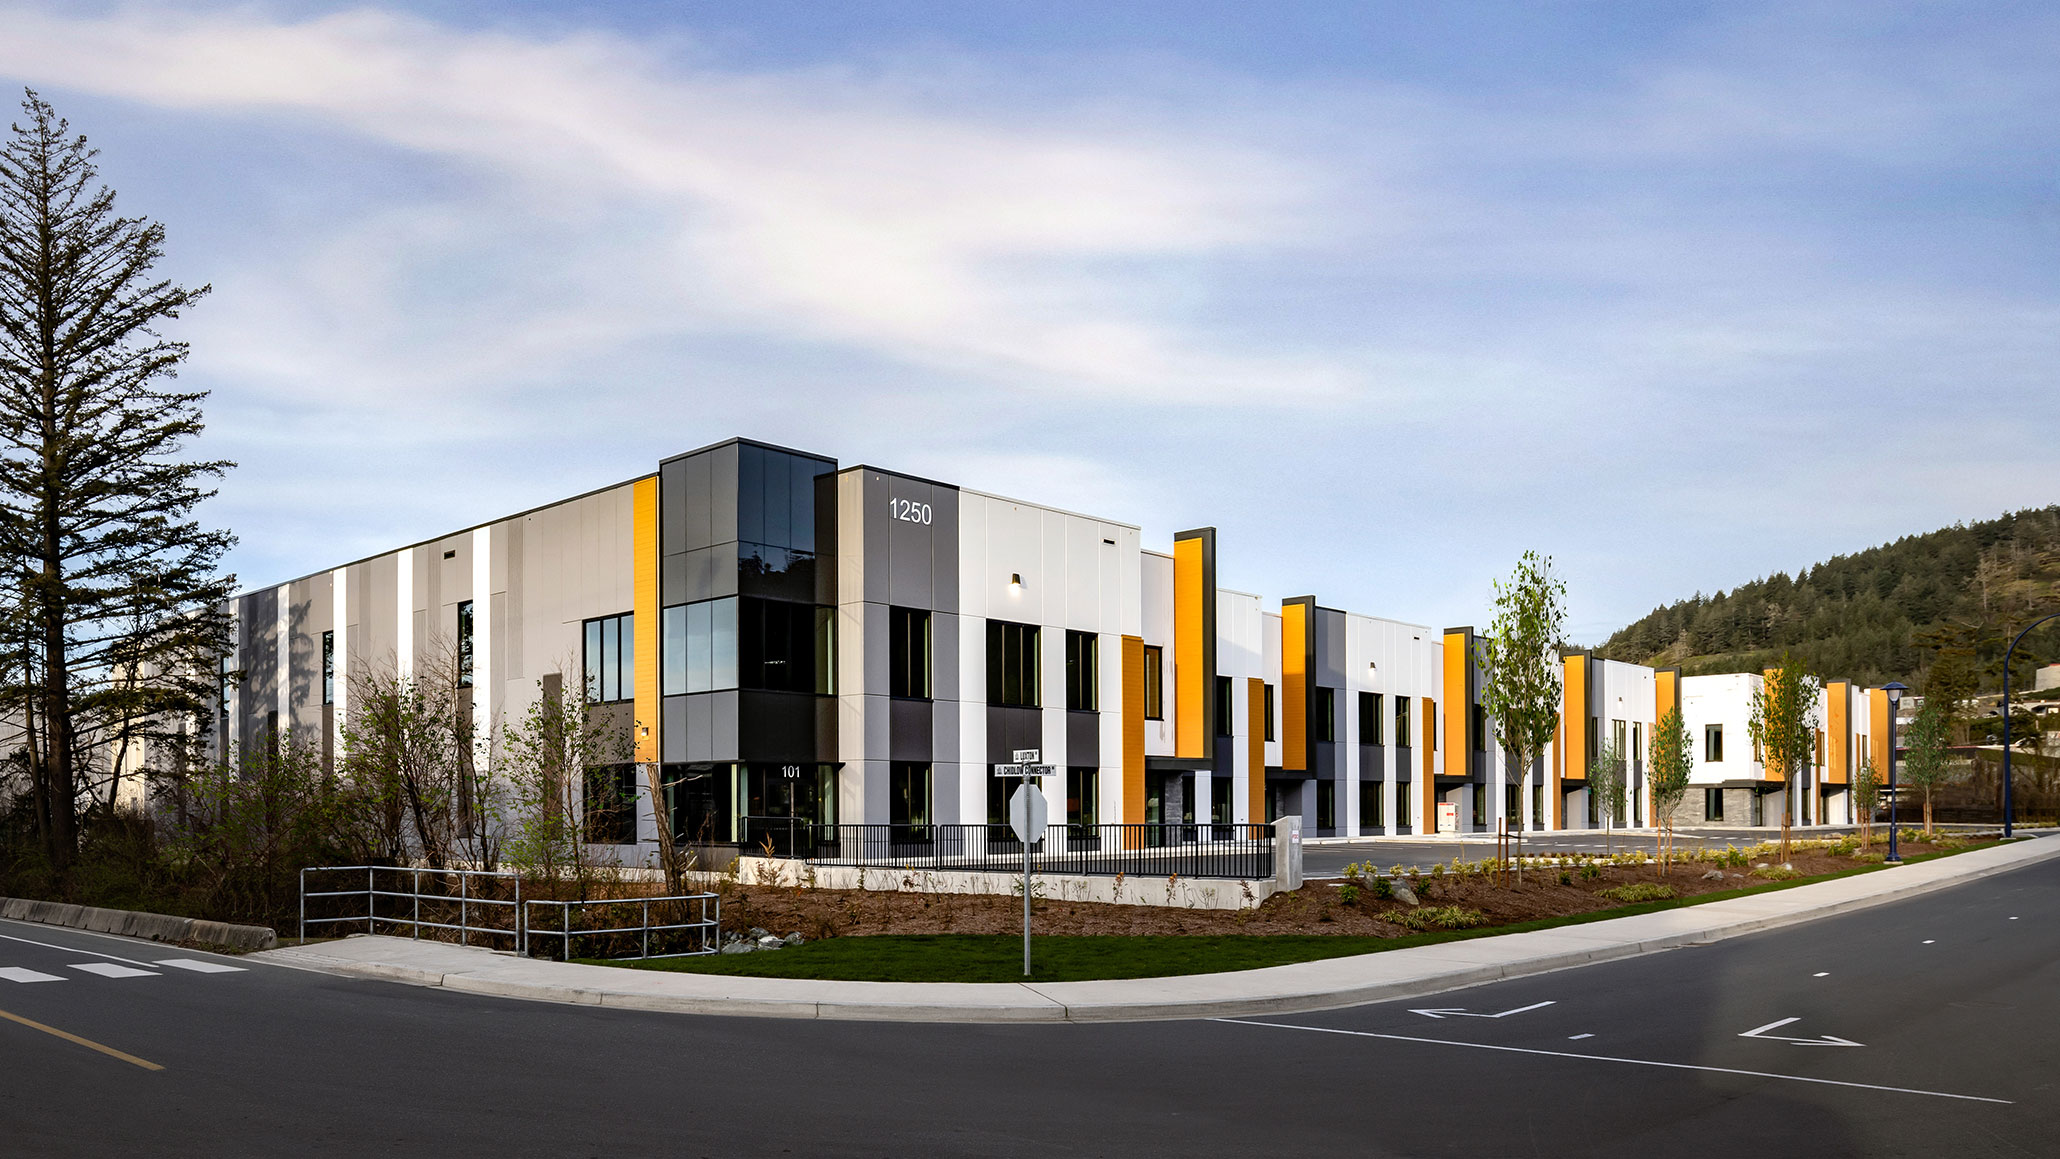
El sistema tilt-up respaldó esa flexibilidad al tiempo que proporcionó el cerramiento exterior para múltiples ocupaciones en los dos edificios. Las fachadas combinaron superficies de paneles pintados con detalles de molduras para encofrado, revestimiento metálico con efecto de madera, muro cortina y enchape de piedra en las entradas. Estos materiales crearon una separación visual entre las unidades contiguas al mismo tiempo que incorporaron acabados asociados con el contexto circundante del noroeste del Pacífico.
La estrategia de la fachada demuestra cómo los edificios industriales multi-inquilino de paneles precolados de concreto (tilt-up) pueden lograr diferenciación entre las unidades individuales sin alterar la lógica estructural y constructiva subyacente del desarrollo. La articulación y los materiales complementarios se integraron con un sistema de paneles consistente, lo que permite que la variación arquitectónica coexista con las eficiencias de la construcción repetitiva.
El proyecto también demuestra cómo la velocidad de construcción puede influir en resultados que van más allá del cronograma en sí. Completar Pacific Ridge antes de lo previsto redujo la duración de la actividad de construcción adyacente al vecindario residencial circundante, disminuyó el tiempo de mantenimiento del terreno y permitió que el espacio industrial ingresara al mercado más rápidamente. Una extensa estimación y presupuestación durante toda la construcción también dio como resultado que el proyecto se completara por debajo del presupuesto, a pesar de que el desarrollador no contaba con datos históricos de costos de construcción para la región.
Pacific Ridge demuestra cómo el sistema tilt-up puede servir como algo más que un cerramiento eficiente para edificios industriales. Su combinación de planificación de unidades flexible, altura libre, capacidades de carga, articulación arquitectónica, construcción de paneles coordinada y entrega acelerada muestra cómo el método puede respaldar programas industriales multi-inquilino cada vez más capaces. El proyecto ofrece un ejemplo repetible de cómo alinear las eficiencias de la construcción tilt-up con las expectativas cambiantes para el espacio industrial.
Créditos del proyecto
Propietario: Beedie
Ingeniero responsable: Ingenieros Estructurales Weiler Smith Bowers
Este artículo se ha elaborado a partir del contenido presentado durante el programa de los Premios Tilt-Up Achievement.

Sé el primero en comentar