EL PROYECTO
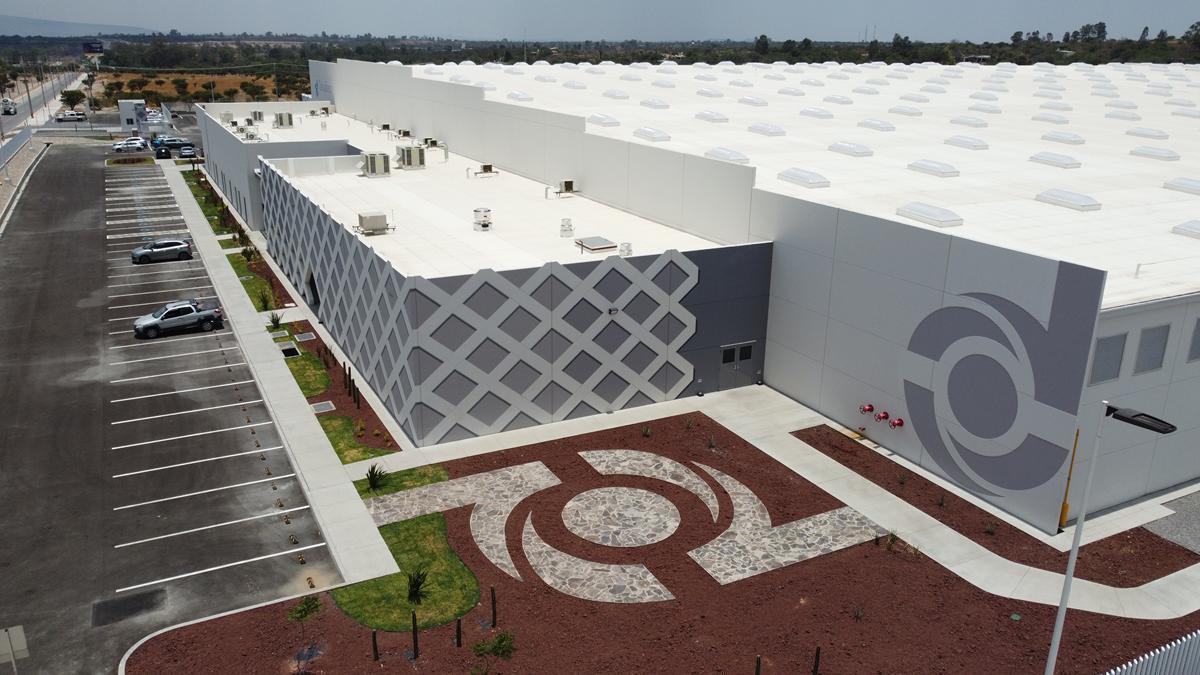
La instalación de Donaldson en León, Guanajuato, utiliza tilt-up para responder a las necesidades de una operación de manufactura dentro del dinámico corredor industrial del Bajío. El sistema permite resolver grandes superficies de envolvente con eficiencia y durabilidad, mientras el proyecto se integra a una región donde la inversión industrial y las cadenas internacionales de suministro continúan impulsando nuevas formas de construcción de alto desempeño.
Leer la historia completa
Summarize the project's program, features, and achievements: For our Group, his was a very challenging project because our client had three previous buildings done by other General Contractor and they have performed a good job for them before, so for us, being a new company and partner on the field, we can say that many things were against us since the beginning. So we have to start by gaining day by day the trust with them in all aspects, first on our designs capabilities, then, reflect what it was done on paper, perform on site what it was shown and approved on the drawings, also on the renders or sketches, by keeping and/or exceeding the quality and performance of the building. Nevertheless, this was not an obstacle for us, we saw it as a challenge and opportunity to put our design team, architects and engineers resources on the design desk, as well on the job site our 40 years experience as a General Contractor as well all our tilt up experience and expertise, because the other three previous buildings made by the other company were made mostly with split face block, CMU block and metal deck wall; so the tilt-up construction type was completely new for them and also a great opportunity for us to play and develop the exterior design and possibilities to present a state of the art main façade, using as the principal objetive their manufacturing product as the principal element. In some of the office area and side walls panels, we emulate a kind of mesh design used on the final stage of their product, but also giving them some shadows perspective as we call it a "fake to the eye" effect, giving the perception of deepness and / or the panels are offset but their aren't, they are in a single layout location. Representing this mesh on the wall, was an achievement, because this single activity required a very detail accuracy on the reveals location since the drawing stage up to the entire construction stage during the wood site forming process and finally to the painting stage, because all the panels need to have continuity between each other, so any deviation on the reveal location could represent additional work and this did not occur.
What obstacles were overcome related to the schedule, budget, program, specification, site, etc. on this project? On of the obstacle that we had to overcome was during the foundation design, because in the same building we have two types of soil conditions. The first one, it was from the front (office) area towards back up to the middle of the building, because over there we had mainly hard rock and from the middle of the building thru the back end of it, we have a very soft soil with isolated clay conditions, plus in some of those areas we had underground water raising up appearing on the upper layers of the back fill due a natural condition of the zone; so, we have to develop two different kind of scenarios and solutions for the platform and also for the steel center columns foundations but specially for the tilt-up panels.
What is the potential for this project's impact on the community and/or environment? We believe this project will have a big community impact by giving job opportunities to more than 300 families, the strategic location, well connected highways and closeness to the housing communities will help to develop areas that they were forgotten by many years.
- Área total
- 24,563 m² 264,405 sq ft
- Área de muros tilt-up
- 8,038 m² 86,526 sq ft
- Huella del proyecto
- 24,563 m² 264,405 sq ft
- Niveles
- 1
- Panel más alto
- 13.06 m 42 ft 10 in
- Panel más ancho
- 7.19 m 23 ft 7 in
- Panel de mayor área
- 83.1 m² 895 sq ft
- Panel más pesado
- 40,466 kg 89,212 lb
- Voladizo más alto
- 4.55 m 14 ft 11 in
Tilt-Up Achievement Awards
Logro
FOTOGRAFÍA
El proyecto en detalle.




INFORMACIÓN
Detalles del proyecto.
Características
Planta de manufactura
Concreto (pulido) · Pintura (lisa)
Paneles angulados (elevación-borde/forma) · Elementos embebidos · Paneles entrelazados · Buhardillas · Paneles de sombra · Vacíos
Sin aislamiento