EL PROYECTO
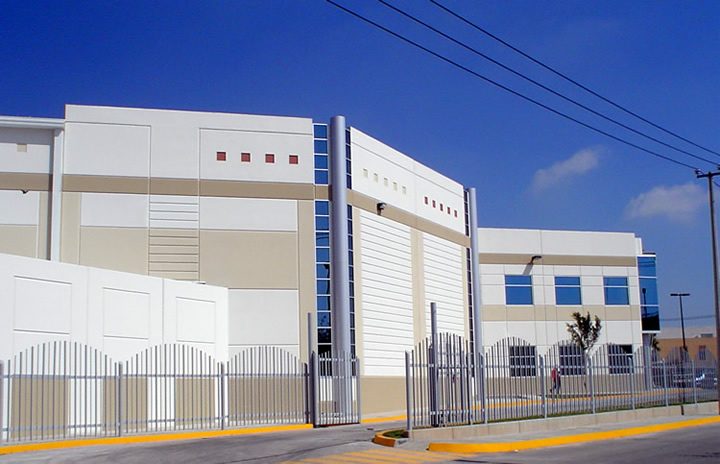
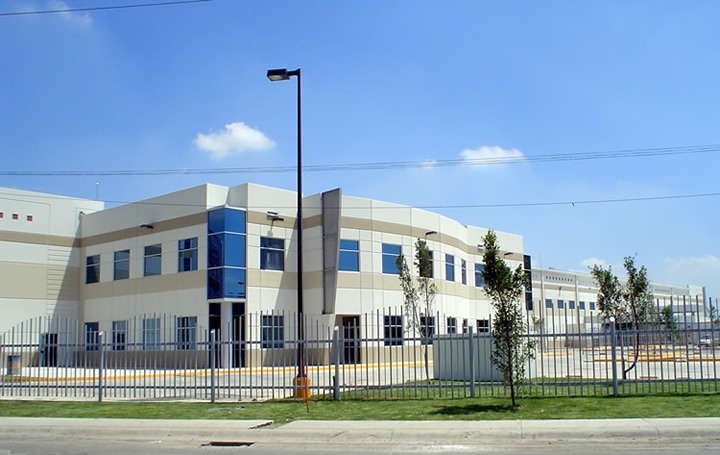
LOGRO-CONFICORP en Tepotzotlán, Estado de México, utiliza tilt-up para un edificio de distribución situado en un punto estratégico del corredor logístico que sirve a la Zona Metropolitana del Valle de México. El sistema proporciona una solución eficiente para grandes superficies de almacenamiento y movimiento de mercancías, combinando rapidez de construcción, durabilidad y una envolvente adecuada para operaciones logísticas de gran escala.
Leer la historia completa
Although the client had the perception that Tilt-Up was a high-cost technology, IN3’s team was able to show the owner that it was the best solution for meeting their goals, which included a durable and aesthetically appealing facility that would attract world-class tenants to the Mexico City area.
The building-land ratio of almost 60 percent presented unique challenges. This necessitated heavy earth movements and created a lack of working space outside the platform area. Schedule concerns relating to the rain season forced IN3 to cast only perimeter bands of the concrete floor to provide space for Tilt-Up forming and casting. High humidity and afternoon storms resulted in insufficient floor area for panels to be placed. This problem was solved by stack casting panels three high. FDA requirements to keep building coves as clean as possible required the Tilt-Up panels to be load-bearing elements on all four sides.
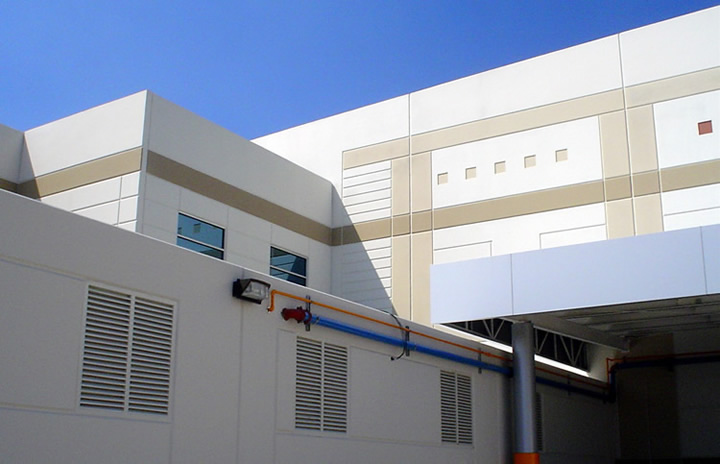
Since the client’s corporate offices are located at the facility, office modules had to be flexible and elegant. Wanting to accurately reflect the monetary investment of the facility, the owner decided to avoid the image of a gray box. As such, soft and warm colors were selected to give elegance and contrast to the blue windows and Alucobond accents. Four different colors were used and the band-like design helped provide continuity between the big box and the three office blocks.
Heavy use of reveals helped enhance employee access and the curved wall appearance was obtained with small degree angled edges for panels at the office blocks front façades.
All minor buildings and screen walls throughout the project were built with Tilt-Up panels. At the building corners, Alucobond and reflective glass were used to articulate the 45-degree corners to maximize the use of land.
- Área total
- 25,501 m² 274,500 sq ft
- Panel más alto
- 14.02 m 46 ft 0 in
- Panel de mayor área
- 115.7 m² 1,245 sq ft
- Panel más pesado
- 51,861 kg 114,334 lb
Tilt-Up Achievement Awards
Logro
FOTOGRAFÍA
El proyecto en detalle.


INFORMACIÓN
Detalles del proyecto.
Equipo del proyecto
Weiler Smith Bowers Consultants