EL PROYECTO
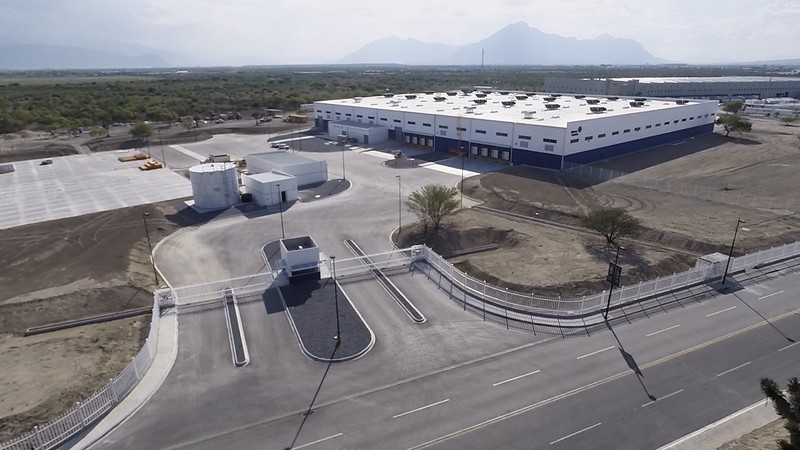
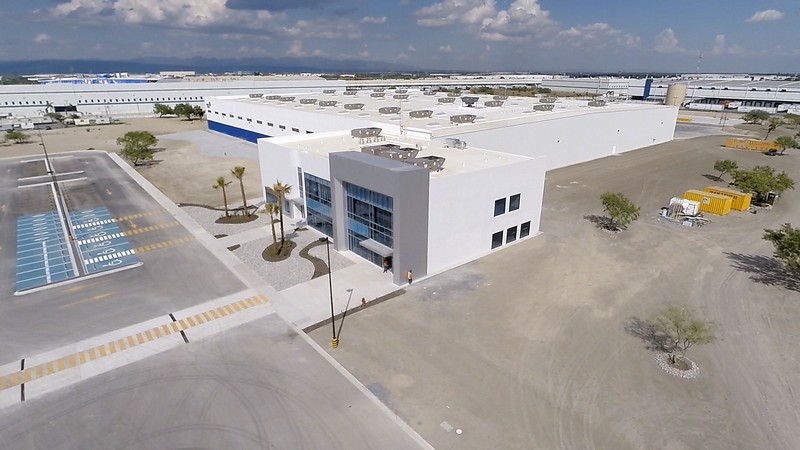
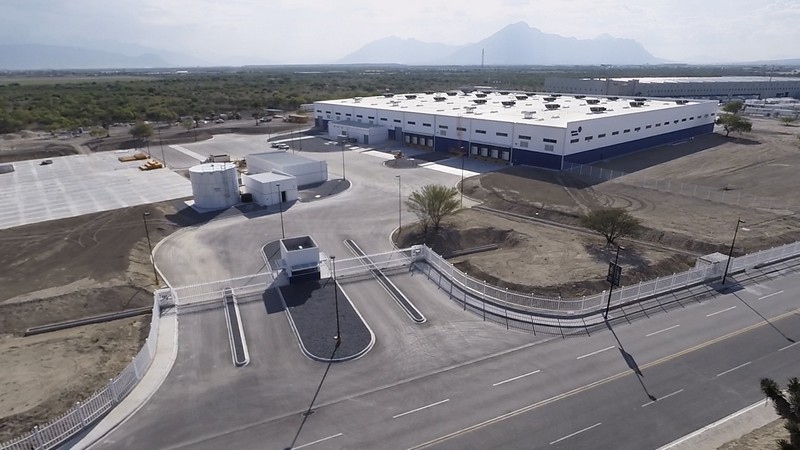
FINSA Monterrey Facility en Ciénega de Flores utiliza tilt-up para una instalación industrial de gran escala en uno de los principales corredores manufactureros de Nuevo León. La construcción con paneles de concreto responde a las prioridades de velocidad, durabilidad y flexibilidad asociadas con el desarrollo industrial, ofreciendo una solución eficiente para un mercado donde los edificios deben adaptarse rápidamente a las necesidades de producción y logística.
Leer la historia completa
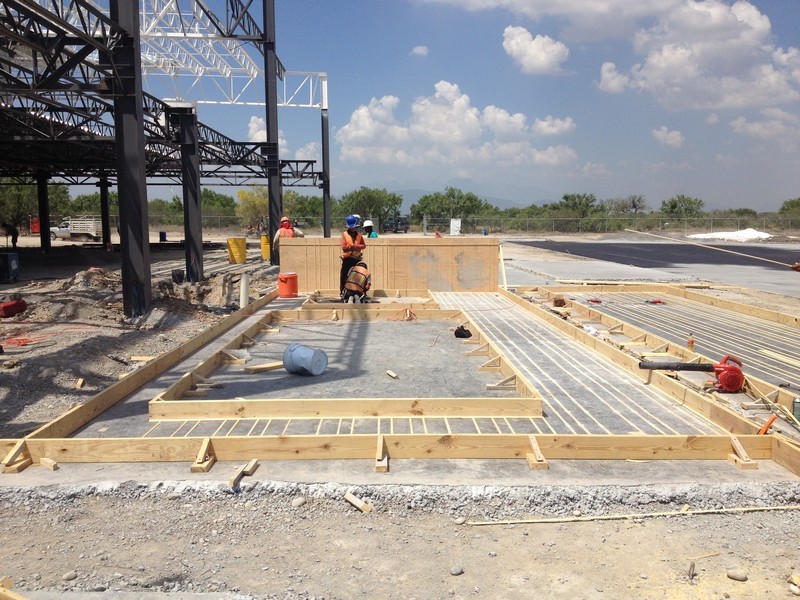
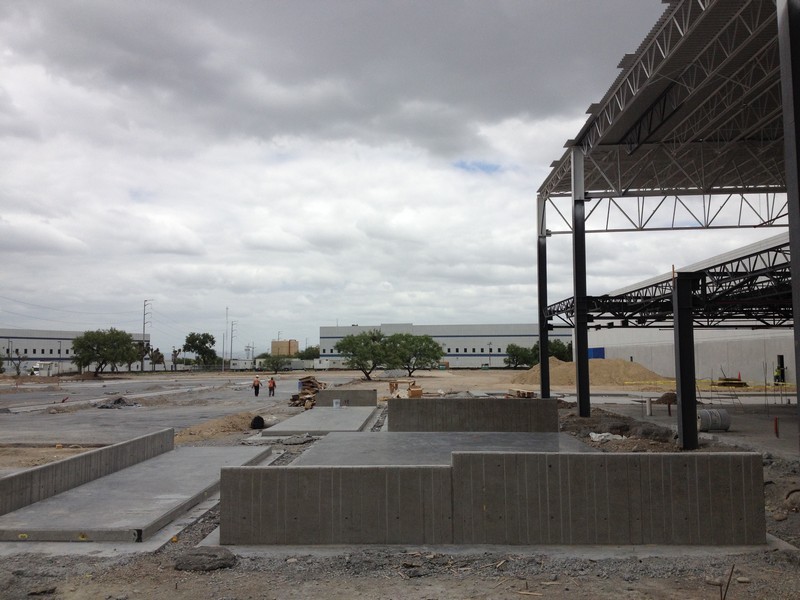
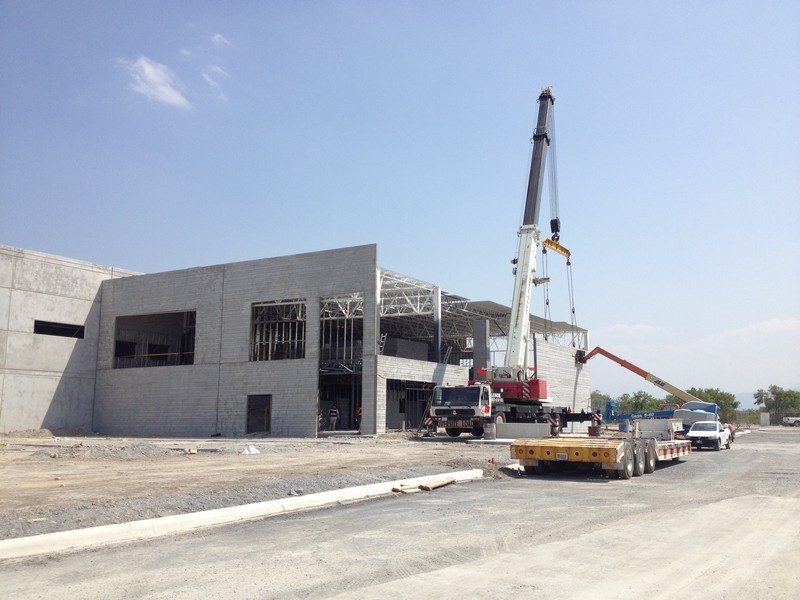
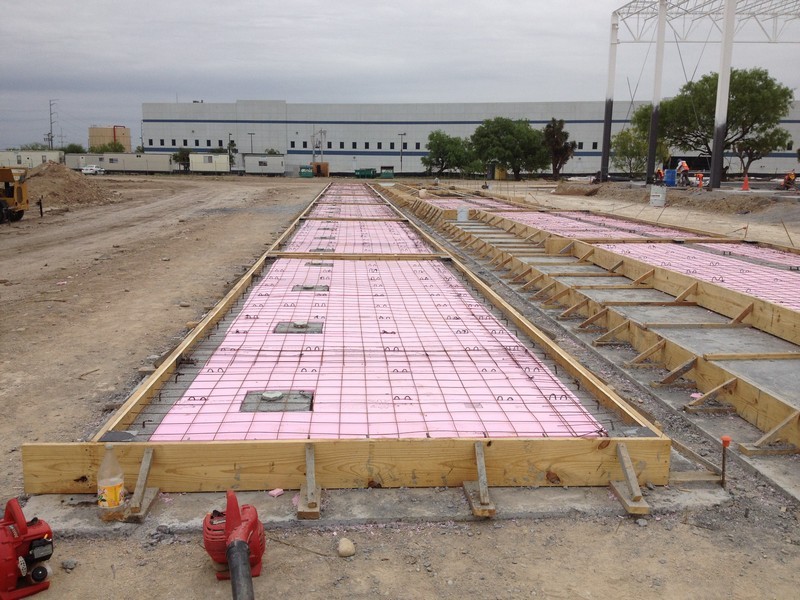
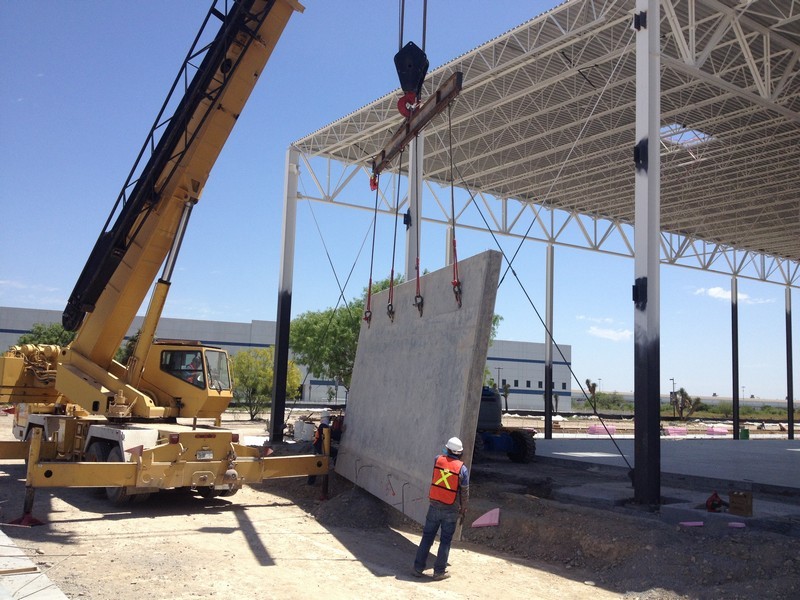
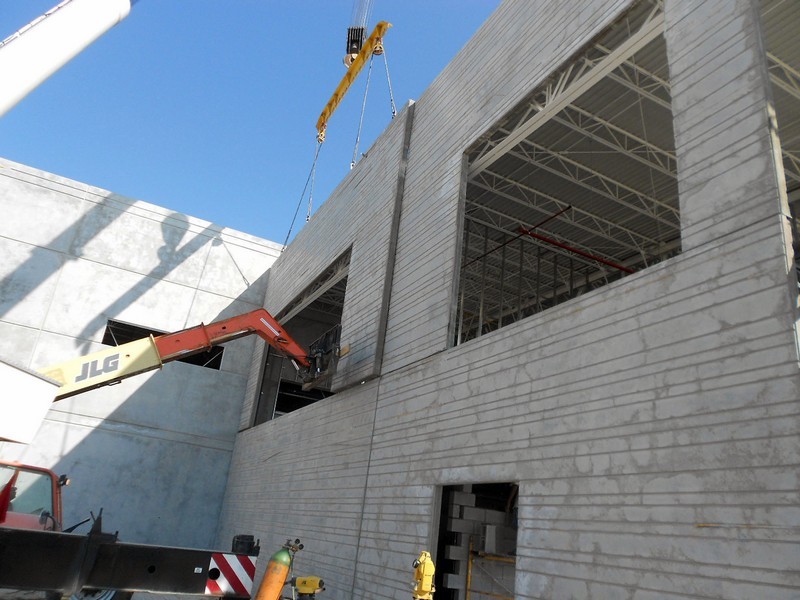
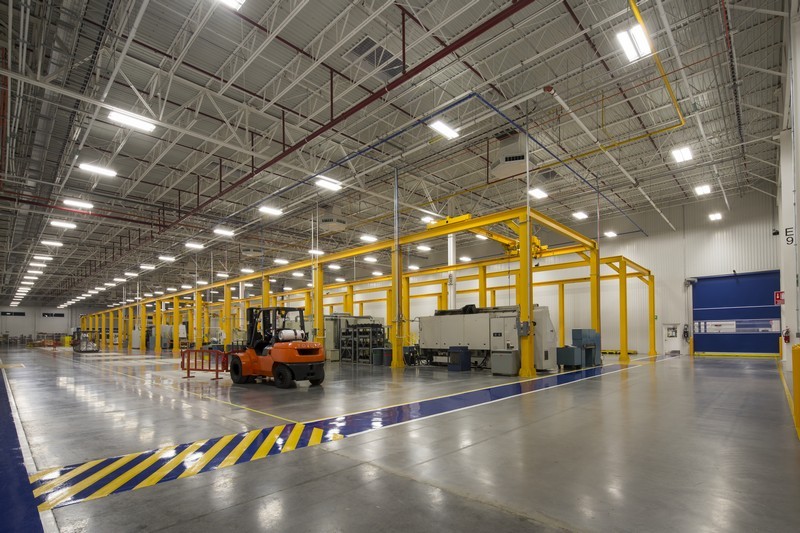
The construction design took advantage of several pre cast panel systems in order to achieve the technical requirements and also the great architecture concept. The insulated panels help to achieve the LEED silver Certification. Using horizontal precast panels, supported on the isolated foundations, the need of a continuous foundation was eliminated, and this improved the timing of the construction and generated savings to the project. Using the horizontal precast panels, it was possible to work in parallel with the steel structure, so it has also a positive impact on the project execution time.
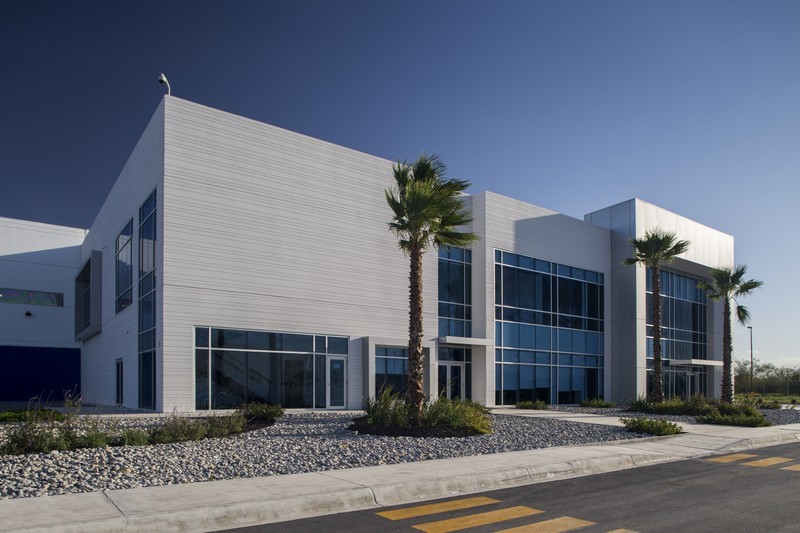
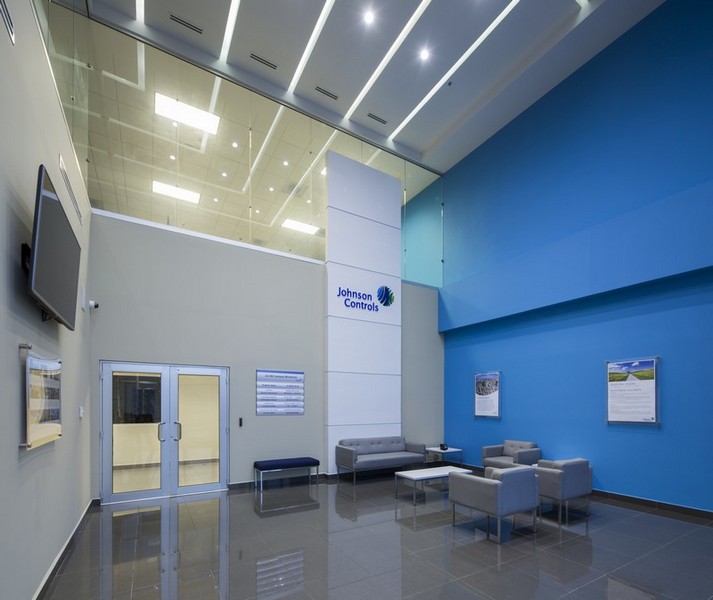
In the main Facade, where the office area is located, non-insulated horizontal panels were used implementing the "L-shape panels". This gives a great look at the corners of the facade with no vertical joints visible. The incorporation of horizontal reveals with the combination of glass and aluminum gives a really modern look to the facade, using standards, the costs were kept low. The horizontal reveals were difficult to implement, because they were manually installed. The supervision of this activity was constant to avoid any mistakes on the form-work. For this project, 10,500-feet of reveals wood forms were used.
The combination of all different construction materials and the ideas of each team member resulted in a great project, technically replicable and architecturally unique.
- Área total
- 14,063 m² 151,383 sq ft
- Área de muros tilt-up
- 4,866 m² 52,378 sq ft
- Huella del proyecto
- 14,846 m² 159,802 sq ft
- Panel más alto
- 6.43 m 21 ft 1 in
- Panel más ancho
- 11.96 m 39 ft 3 in
- Panel de mayor área
- 77.0 m² 829 sq ft
- Panel más pesado
- 32,870 kg 72,466 lb
- Voladizo más alto
- 1.37 m 4 ft 6 in
- Contenido reciclado
- 75 t 83 tons (US)
Tilt-Up Achievement Awards
Logro
FOTOGRAFÍA
El proyecto en detalle.





INFORMACIÓN