EL PROYECTO
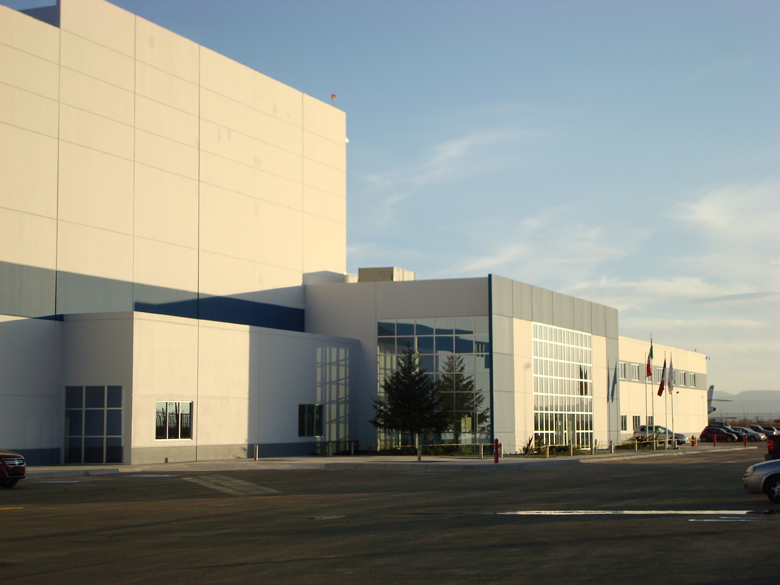
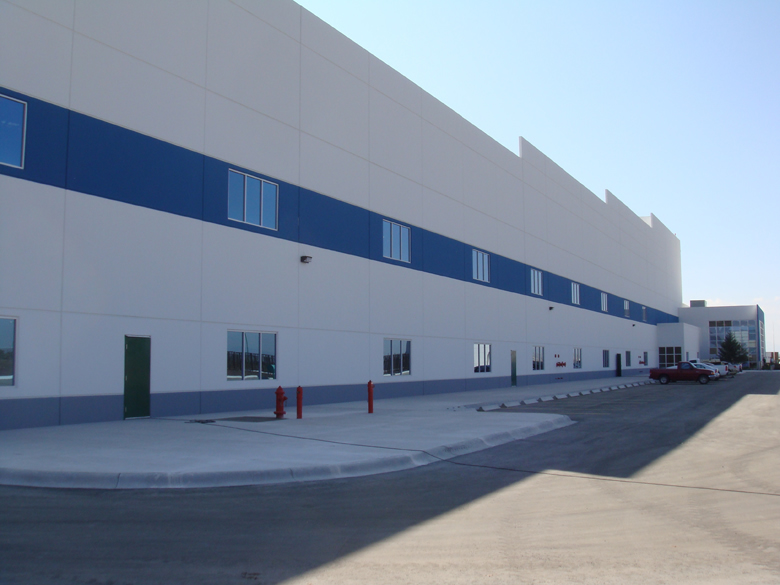
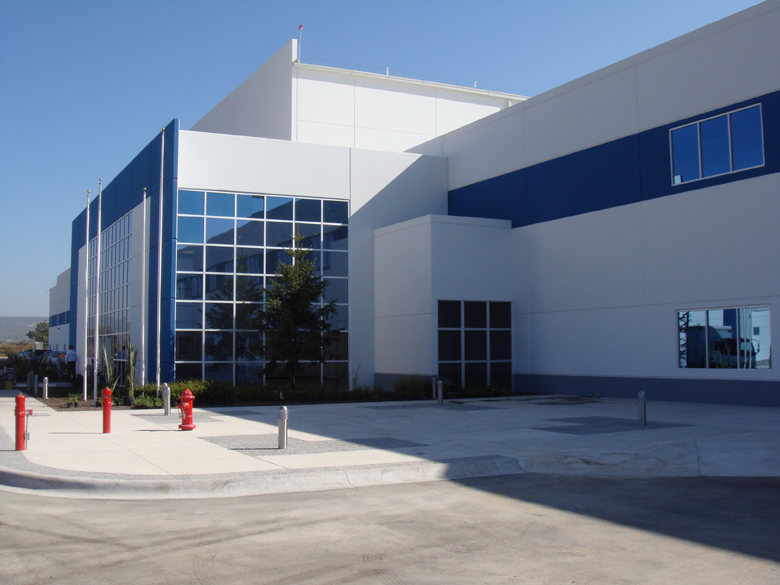
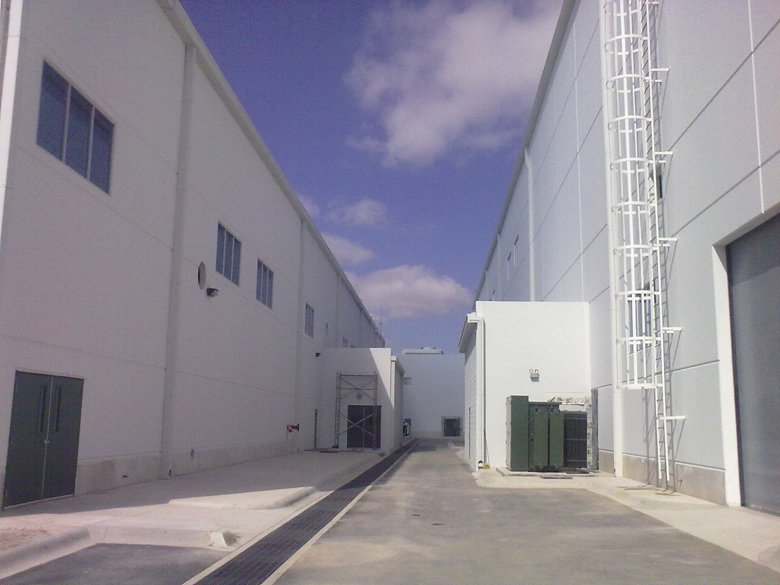
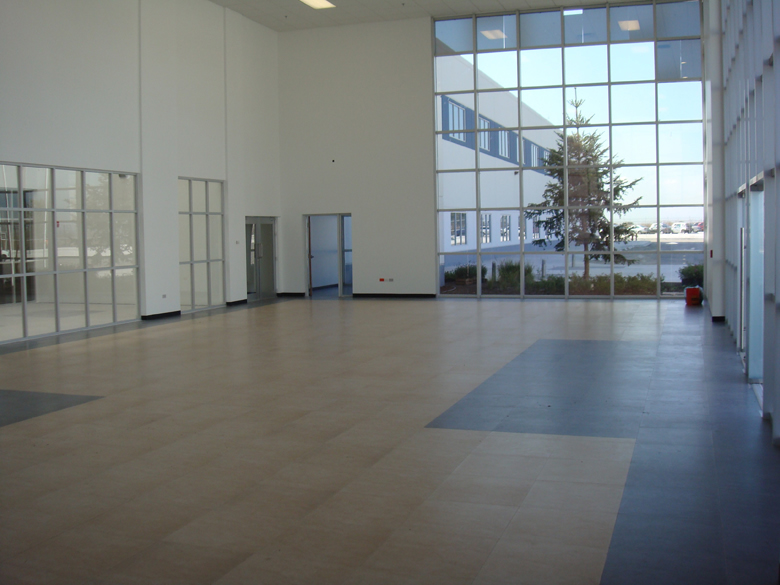
Vesta Safran Querétaro en Colón utiliza tilt-up para una instalación vinculada al creciente sector aeroespacial del estado. La solución combina velocidad de construcción, durabilidad y eficiencia de envolvente para responder a un programa industrial especializado, mostrando la capacidad del sistema para participar en desarrollos asociados con manufactura avanzada y cadenas internacionales de producción.
Leer la historia completa
Overview
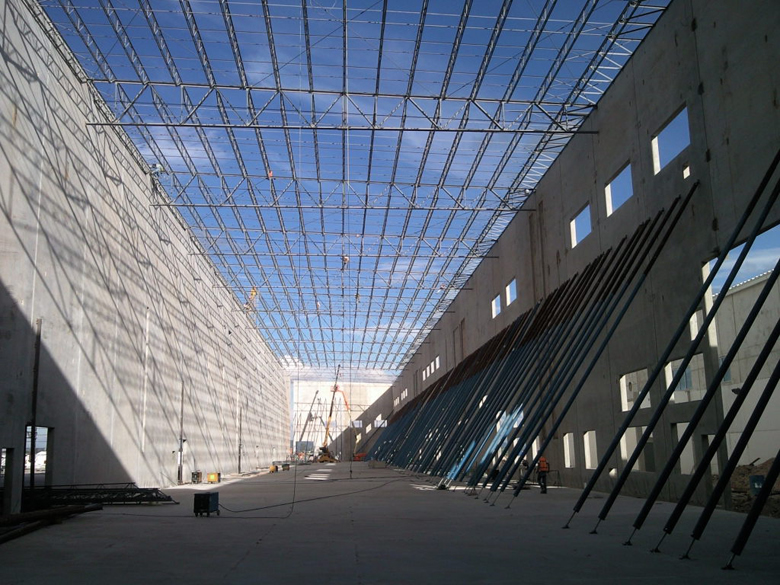
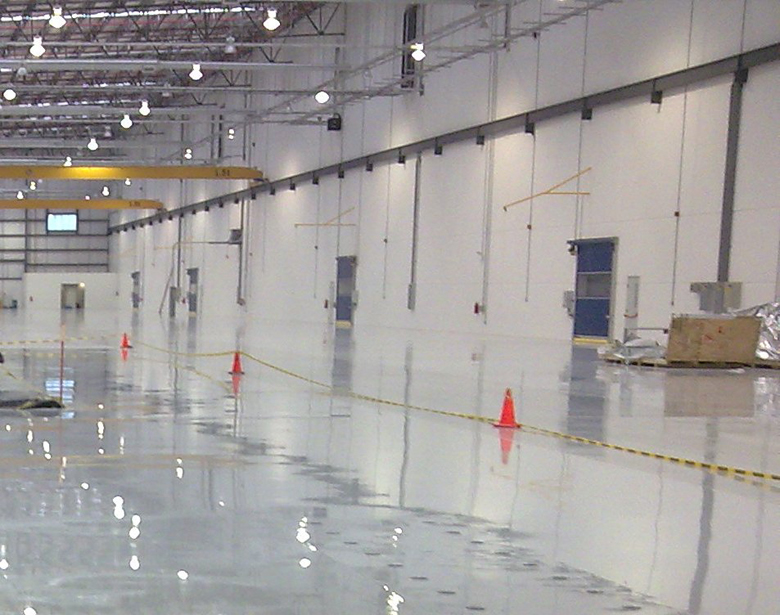
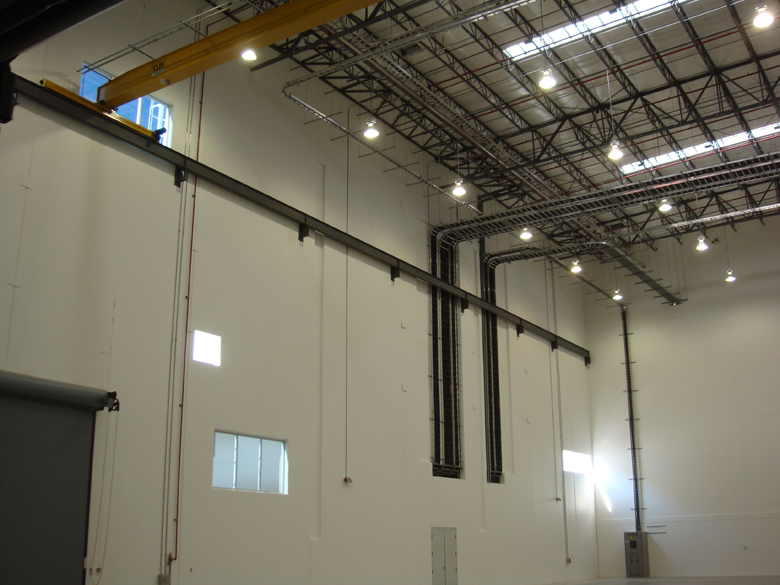
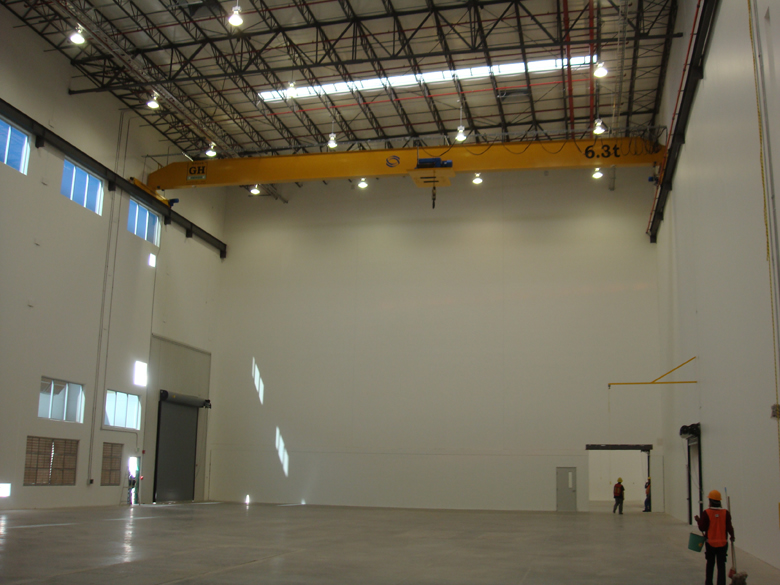
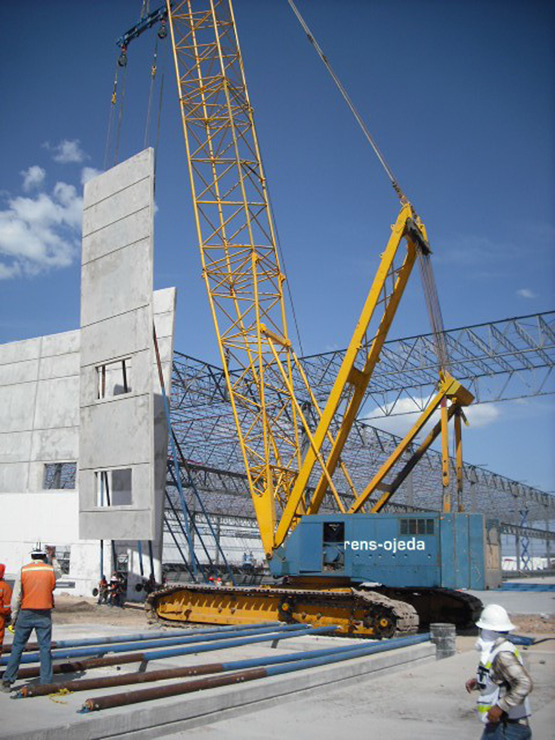
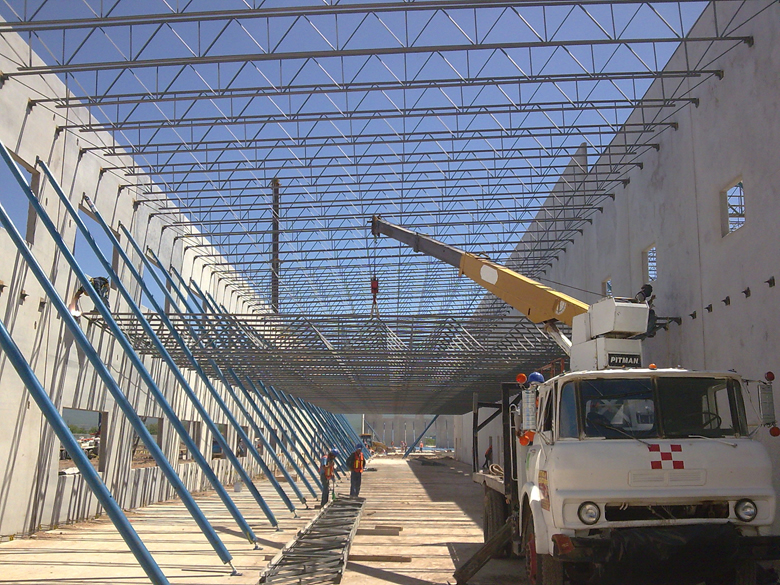
The project was originally put out to bid by the developer. The requirement included the use of exterior concrete walls, but tilt up was no mandatory. We took advantage of the tilt up wall system, to bear not just the roof weight, but the cranes used in the production floor. This design took out a lot of structural steel, which price on those days was rocket high. The result was not only winning the bid, but speeding the project to comply with the Owner's equipment installation dates. A chemical treatment plant is located in the highest part of the plant, which combines a 40' clear height requirement, crane usage, and fire walls, so tilt up was an excellent choice to accomplish all that in a single design. We ended fabricating the heaviest panel in Copachisa history! The project was a complete success.
Features
We used 12" thick walls for the chemical treament area, and to support the cranes, withous using any column, ending in a very economical solution.
- Área total
- 37,408 m² 402,670 sq ft
- Área de muros tilt-up
- 16,778 m² 180,600 sq ft
- Huella del proyecto
- 35,380 m² 380,840 sq ft
- Paneles
- 215
- Panel más alto
- 19.80 m 64 ft 11.5 in
- Panel más ancho
- 5.97 m 19 ft 7 in
- Panel de mayor área
- 109.6 m² 1,180 sq ft
- Panel más pesado
- 80,131 kg 176,658 lb
- Spandrel más largo
- 5.49 m 18 ft 0 in
Tilt-Up Achievement Awards
Logro
FOTOGRAFÍA
El proyecto en detalle.
INFORMACIÓN
Detalles del proyecto.
Equipo del proyecto
Sherwin-Williams